EssentialSaturn
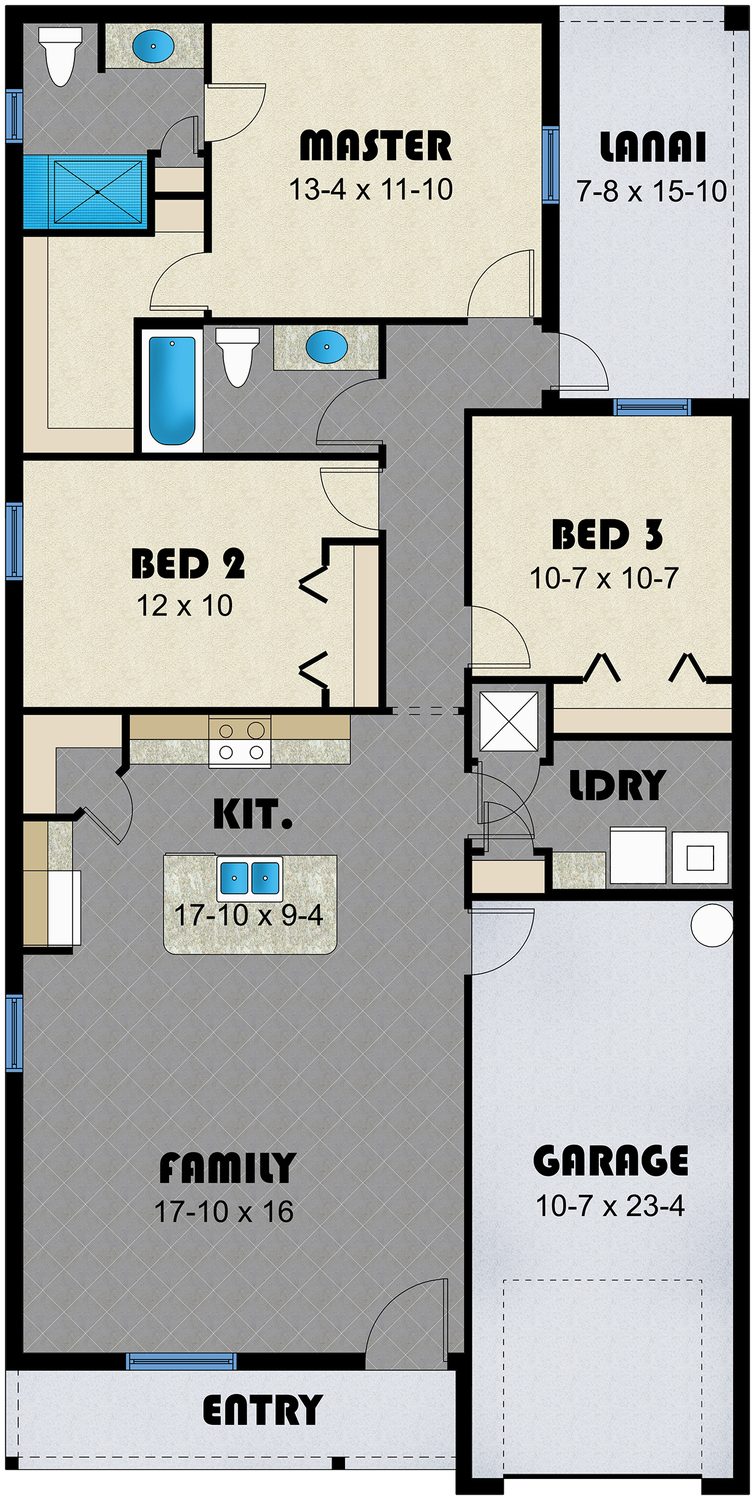
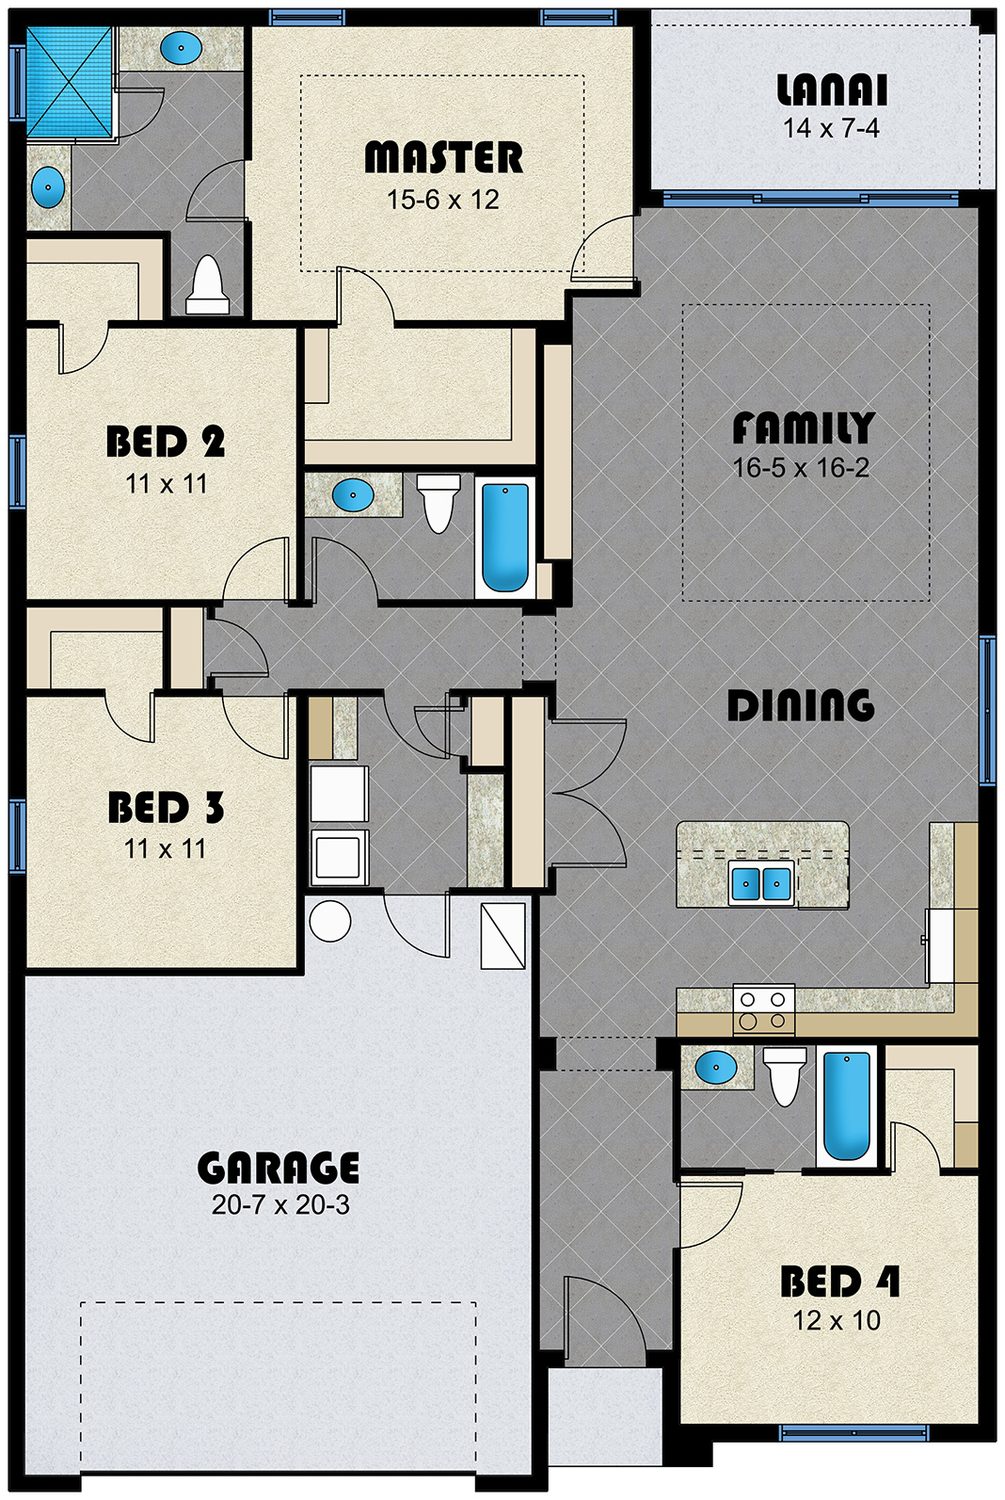
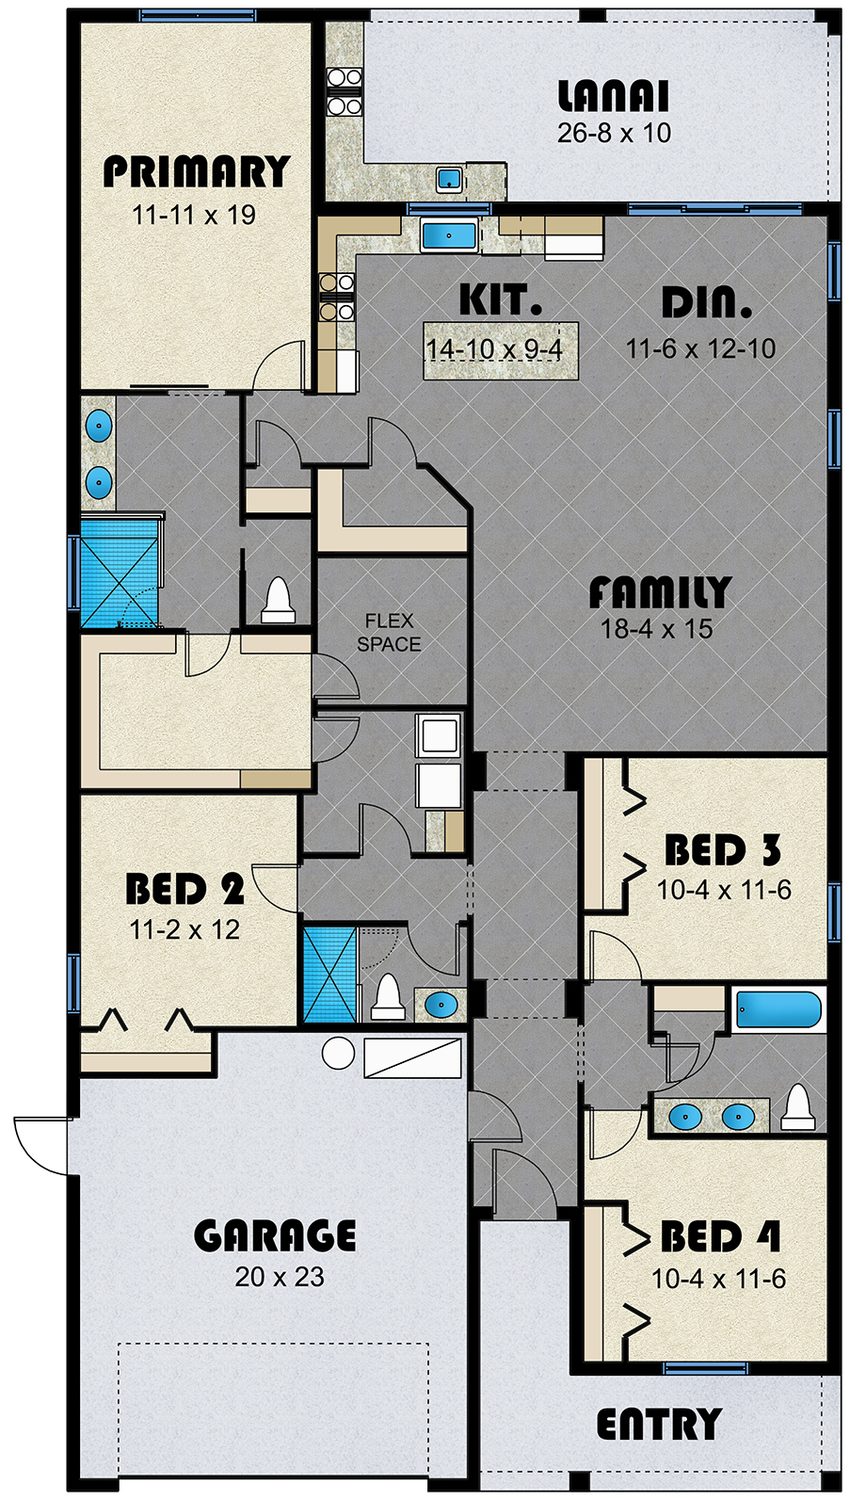
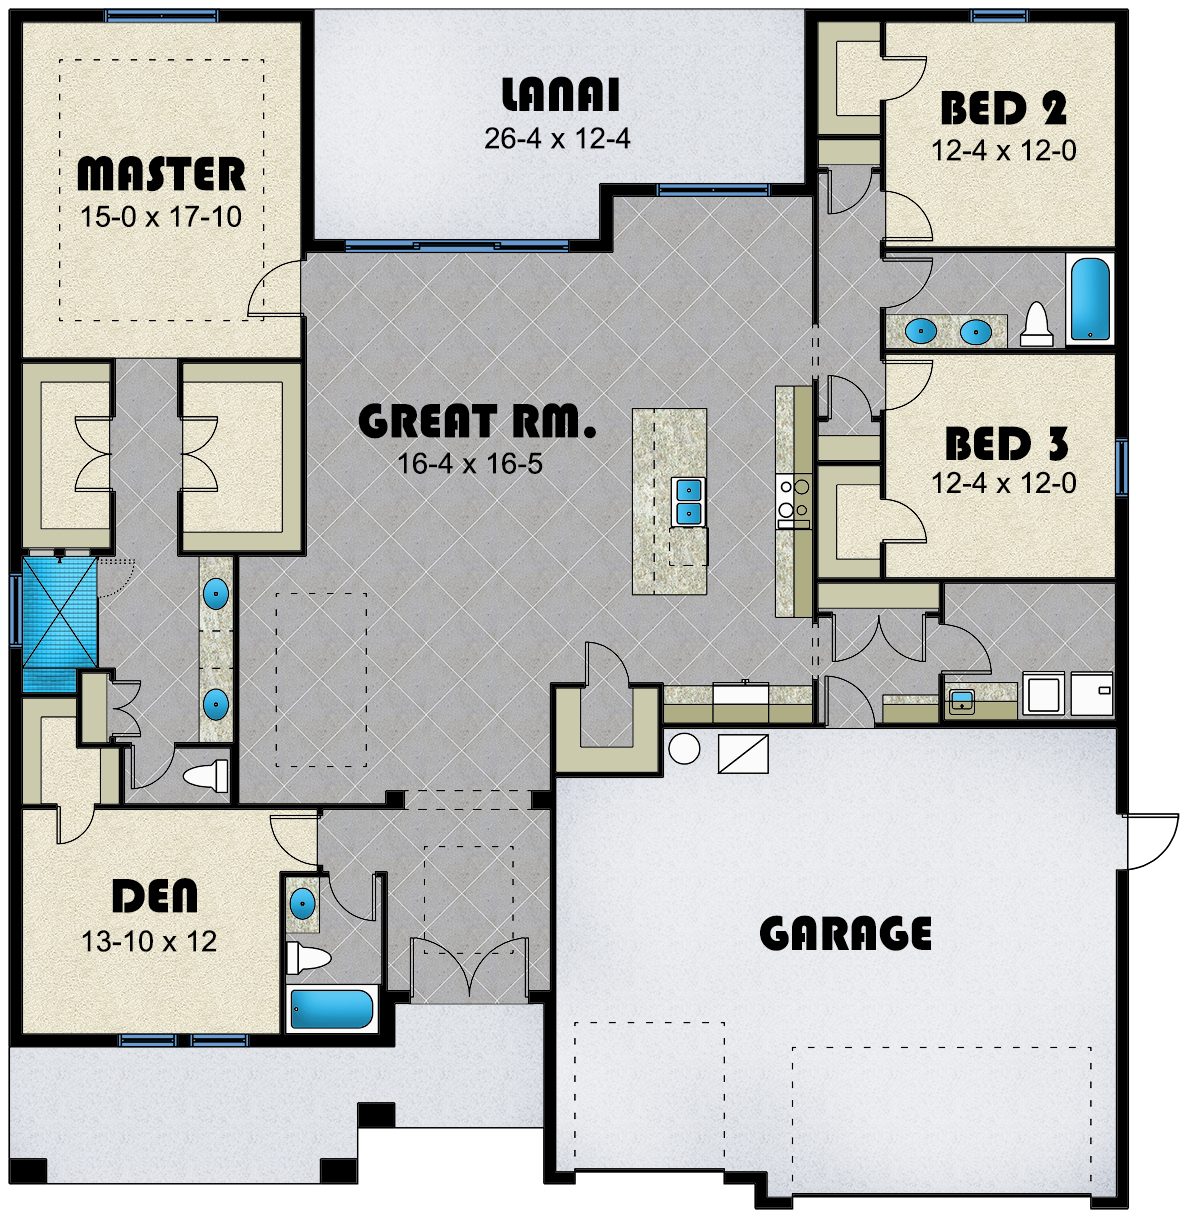
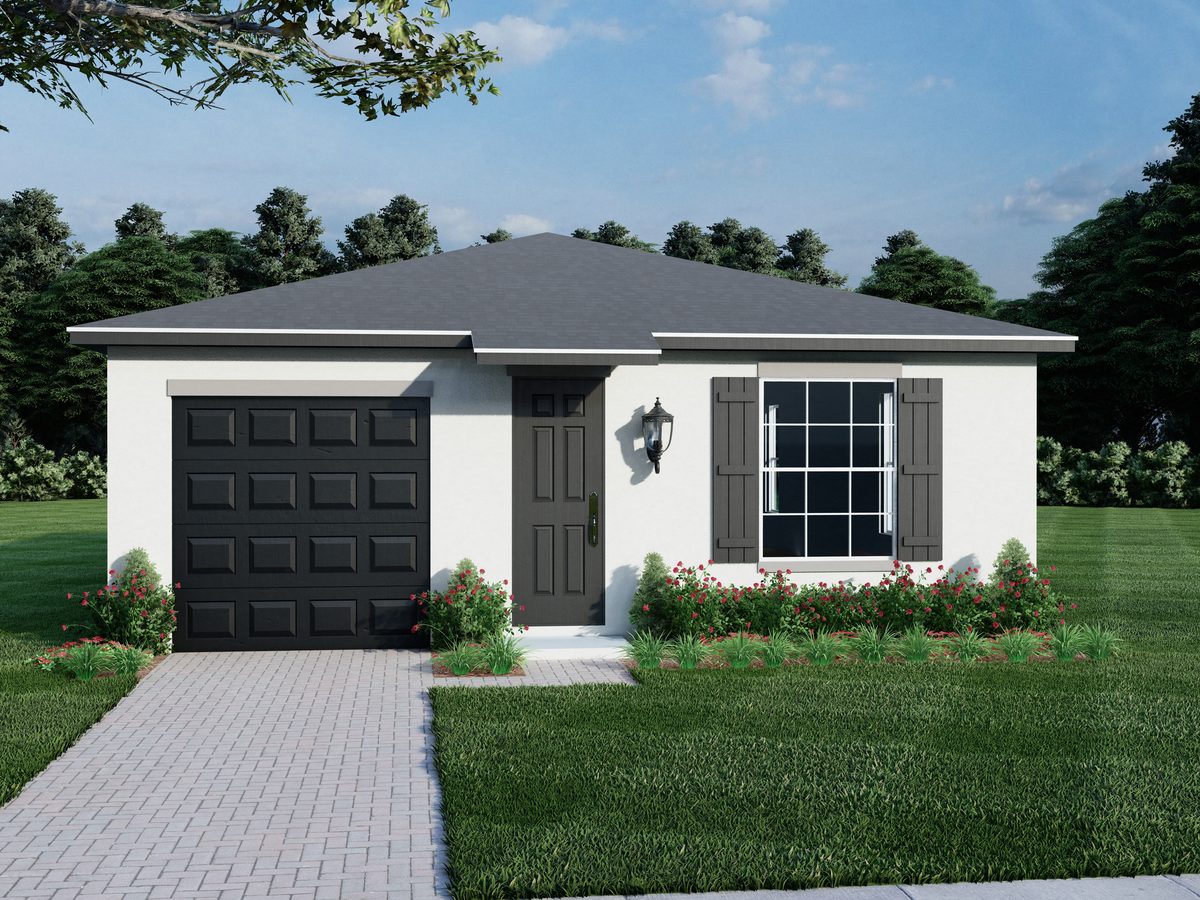
Our smallest plan and the easiest to fit on a narrow infill lot. Open family room and kitchen with the primary suite at the front.
Every Eastern Homes plan is single story, from 1,198 to 2,518 square feet. Custom wood cabinets, 8-foot interior doors and split bedroom layouts come standard. Build any of them on our lot or yours, anywhere across Central Florida.
Ten single-story plans from 1,198 to 2,169 square feet. These are the homes we build most, on our lots and on yours. Custom wood cabinets, granite counters and stainless appliances are standard in every one.
EssentialOur smallest plan and the easiest to fit on a narrow infill lot. Open family room and kitchen with the primary suite at the front.
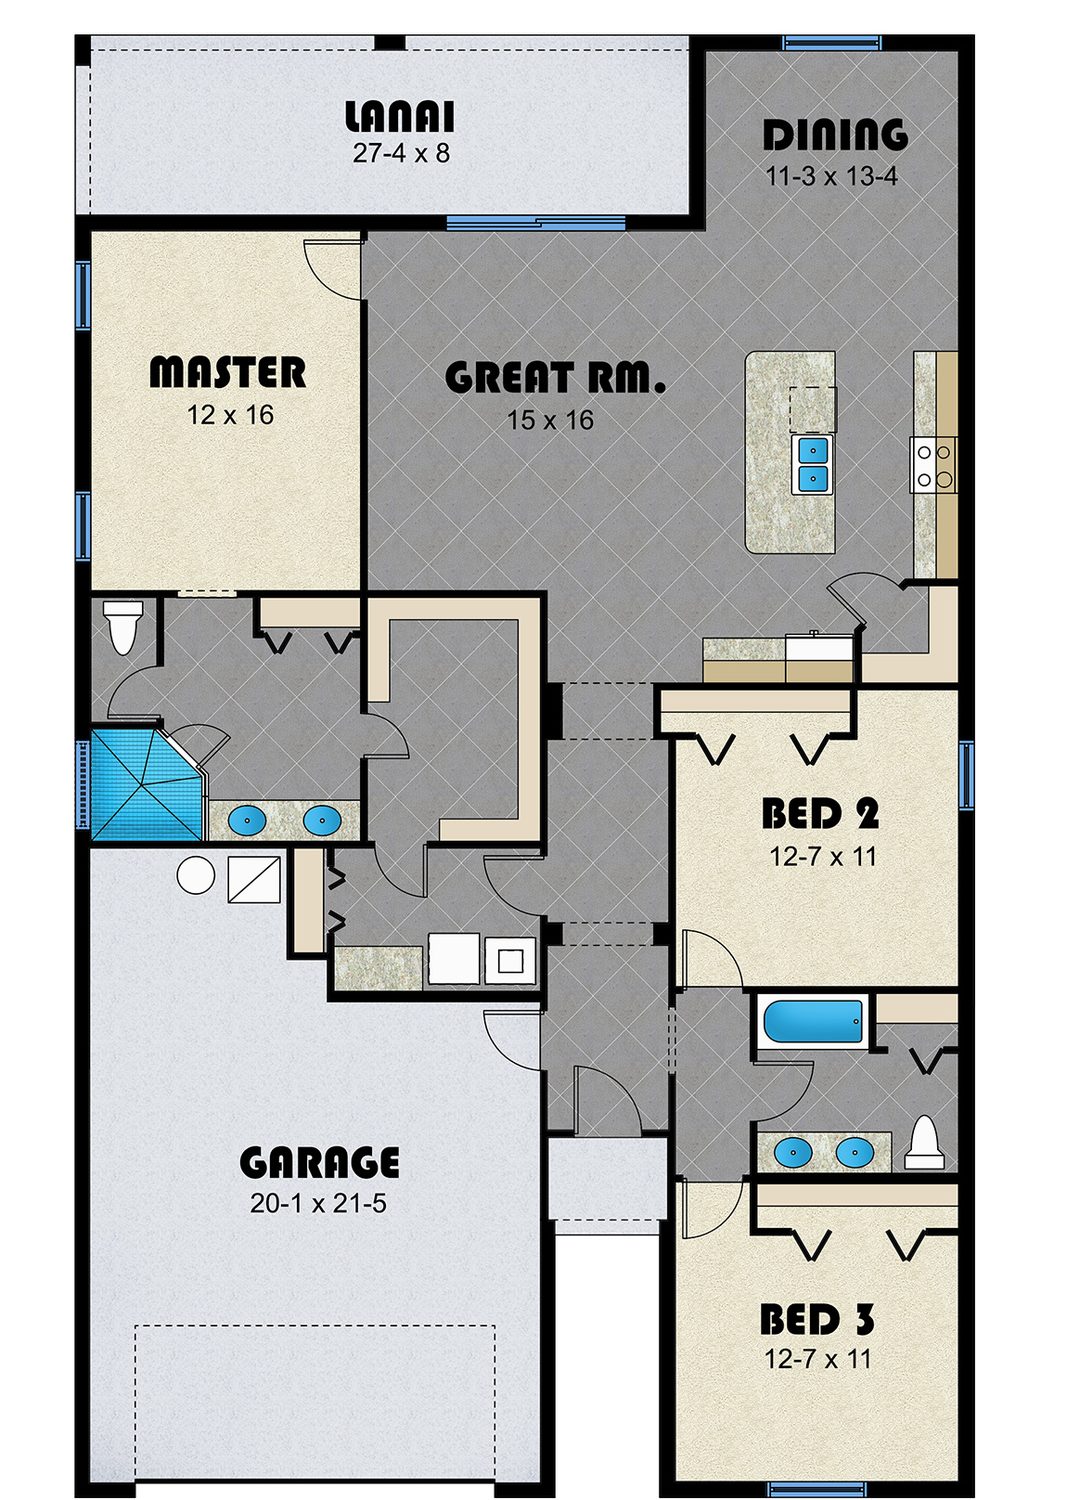
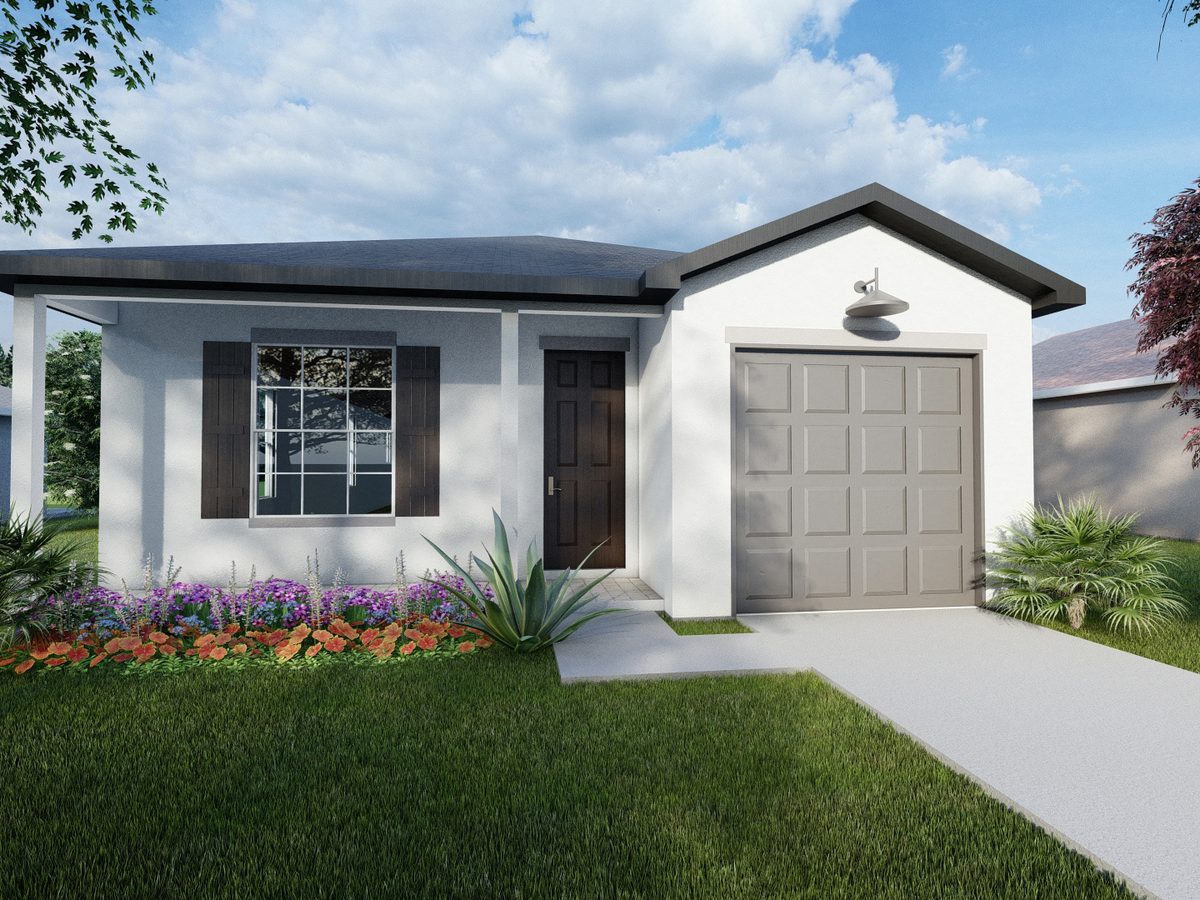
EssentialA third bedroom on the Saturn footprint. A favorite with first-time buyers and build-to-rent investors.
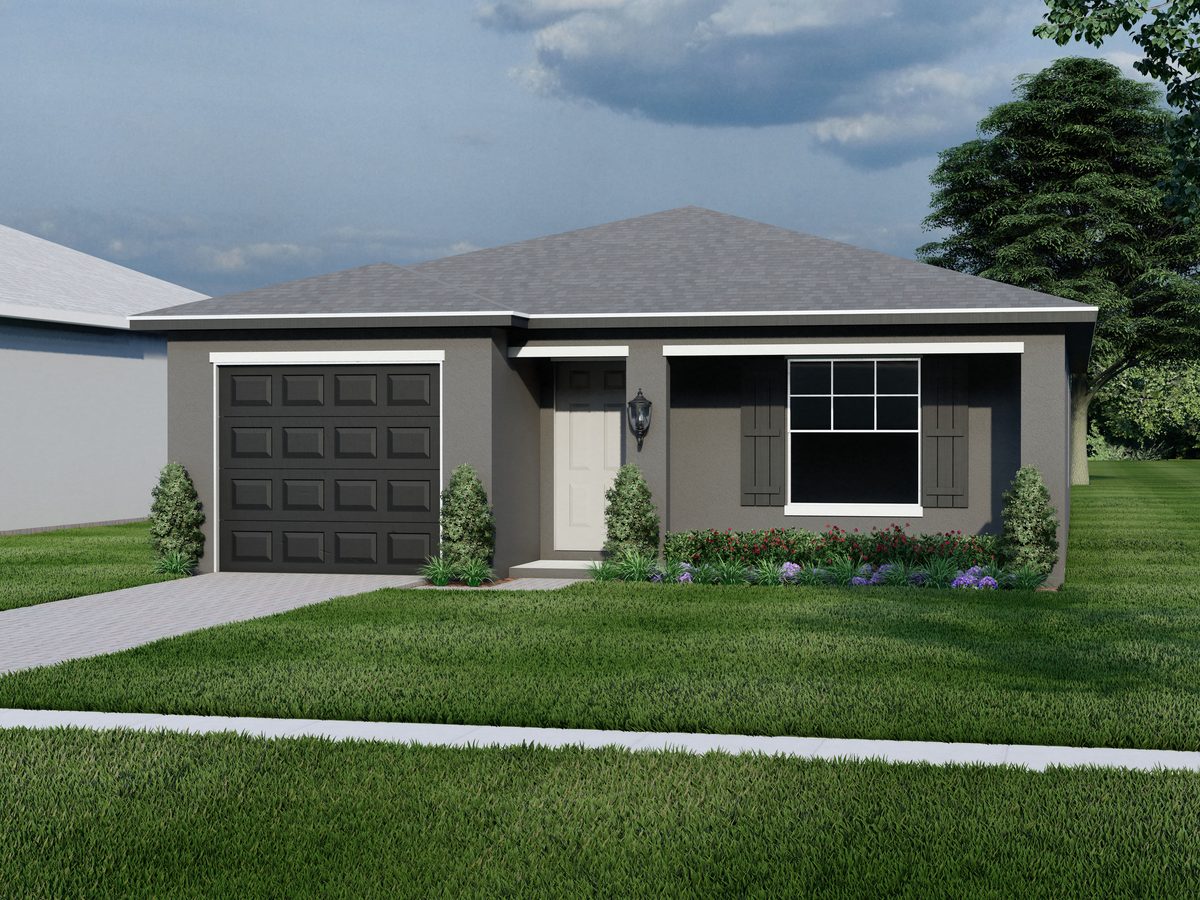
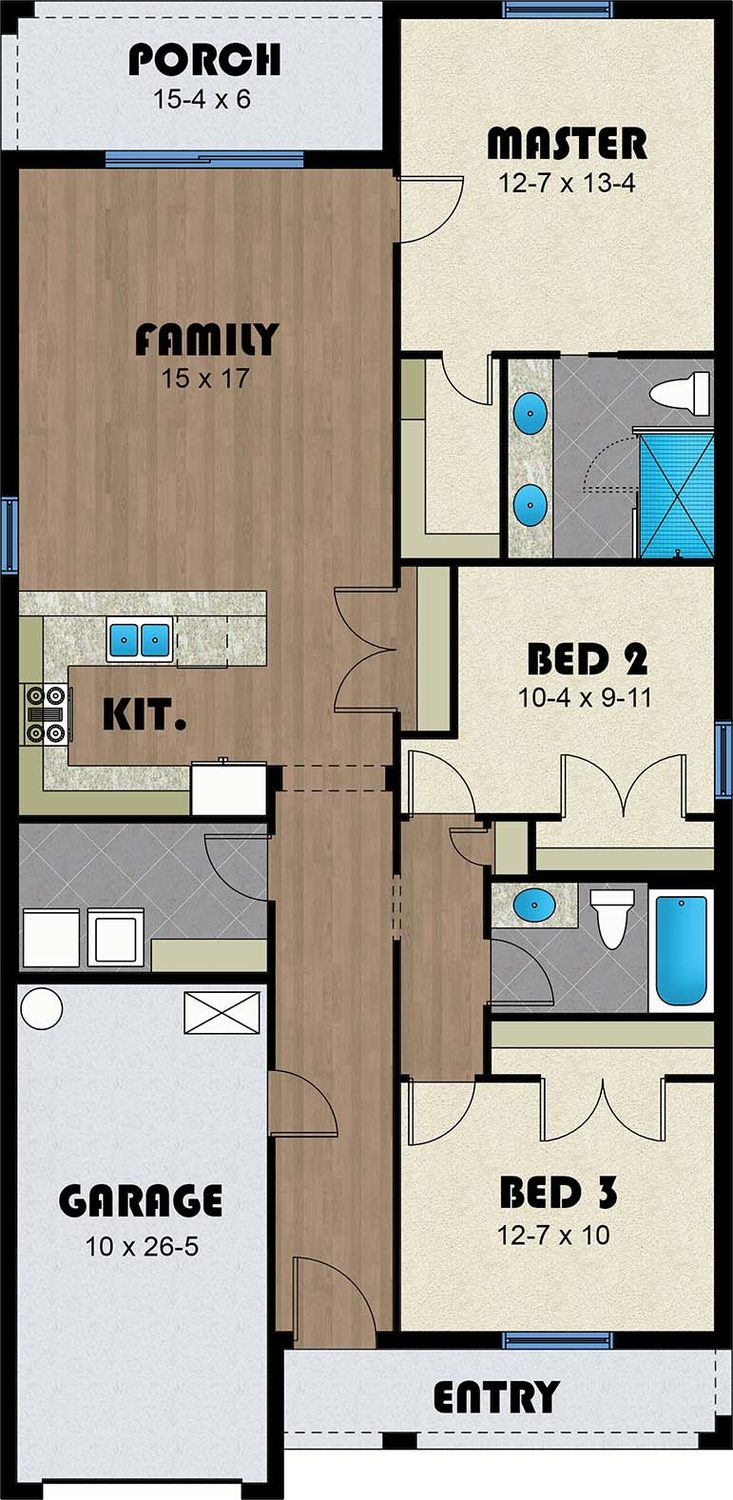
EssentialA long, narrow plan made for city lots. Fifteen by seventeen family room and a 26-foot-deep garage.
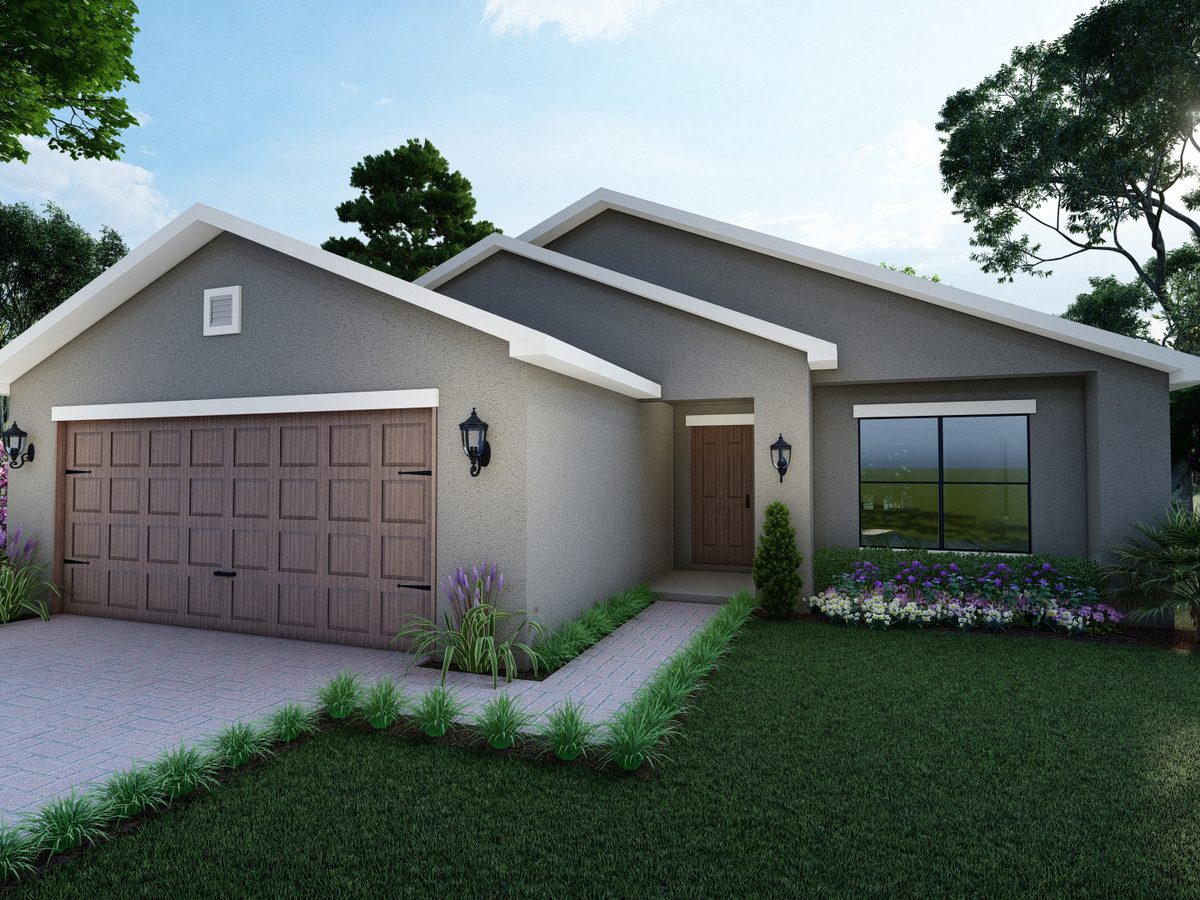
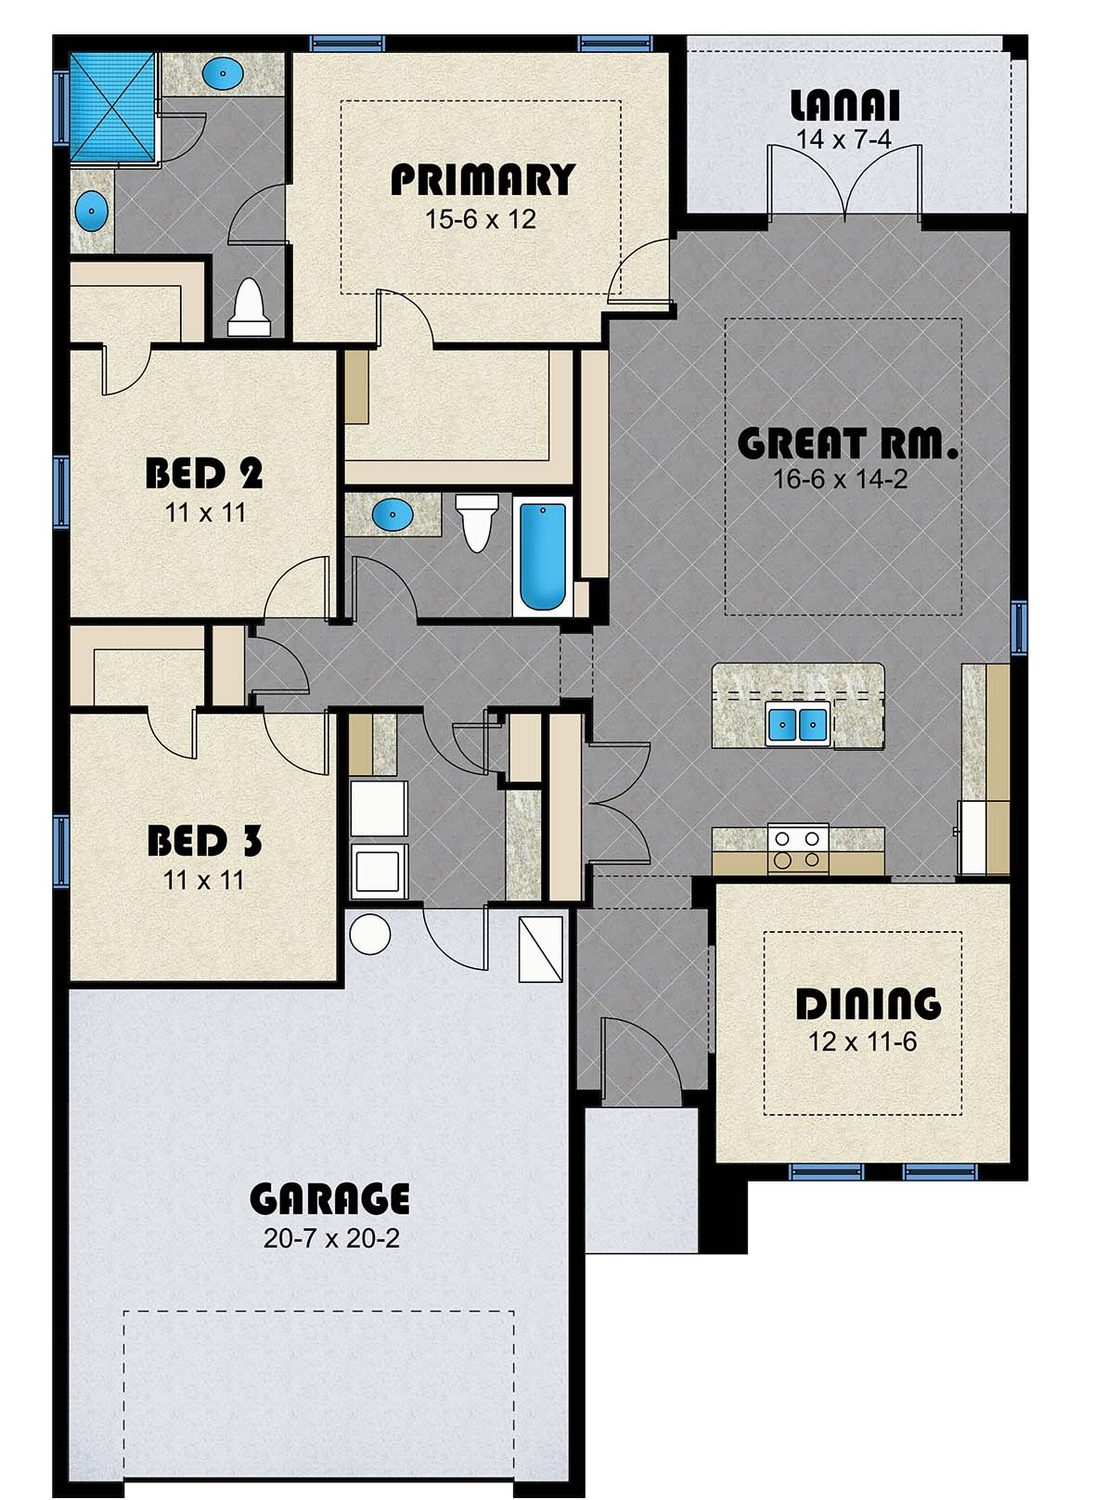
EssentialThe 1,500 square foot plan people ask for most. Great room, dining nook, covered lanai and a full two-car garage.
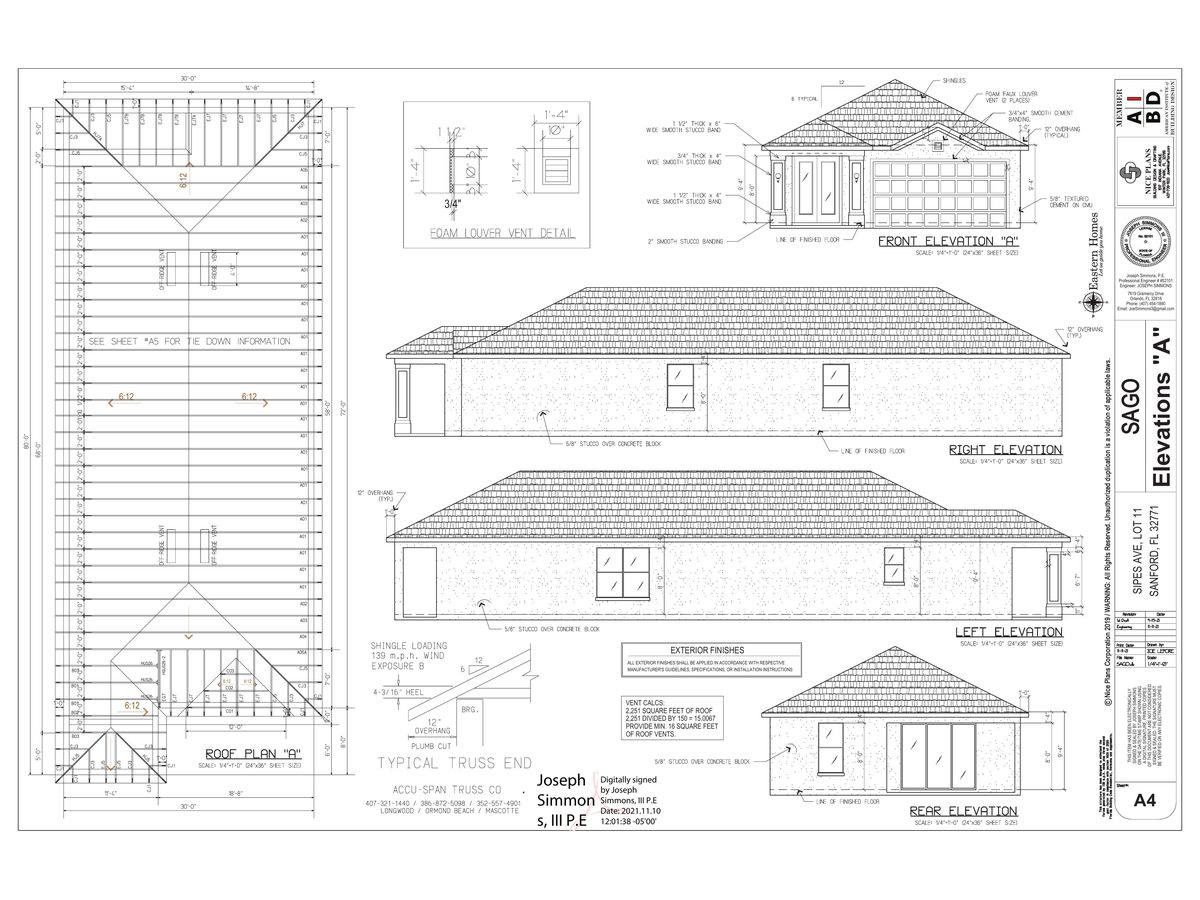
EssentialThe Cooper layout with more room in the living space, a bigger lanai and a covered front porch.
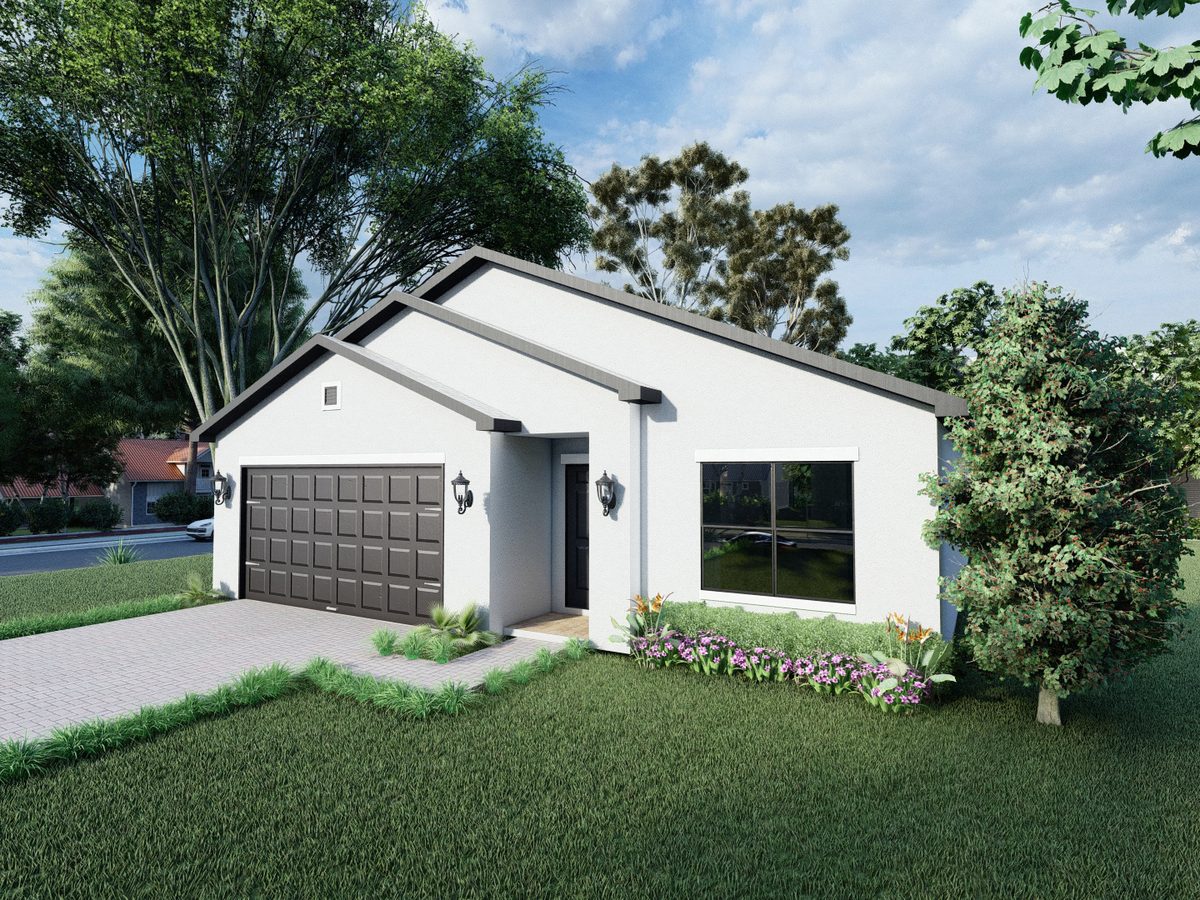
EssentialFamily room and dining open onto the kitchen island, with the bedrooms tucked down a private hall.
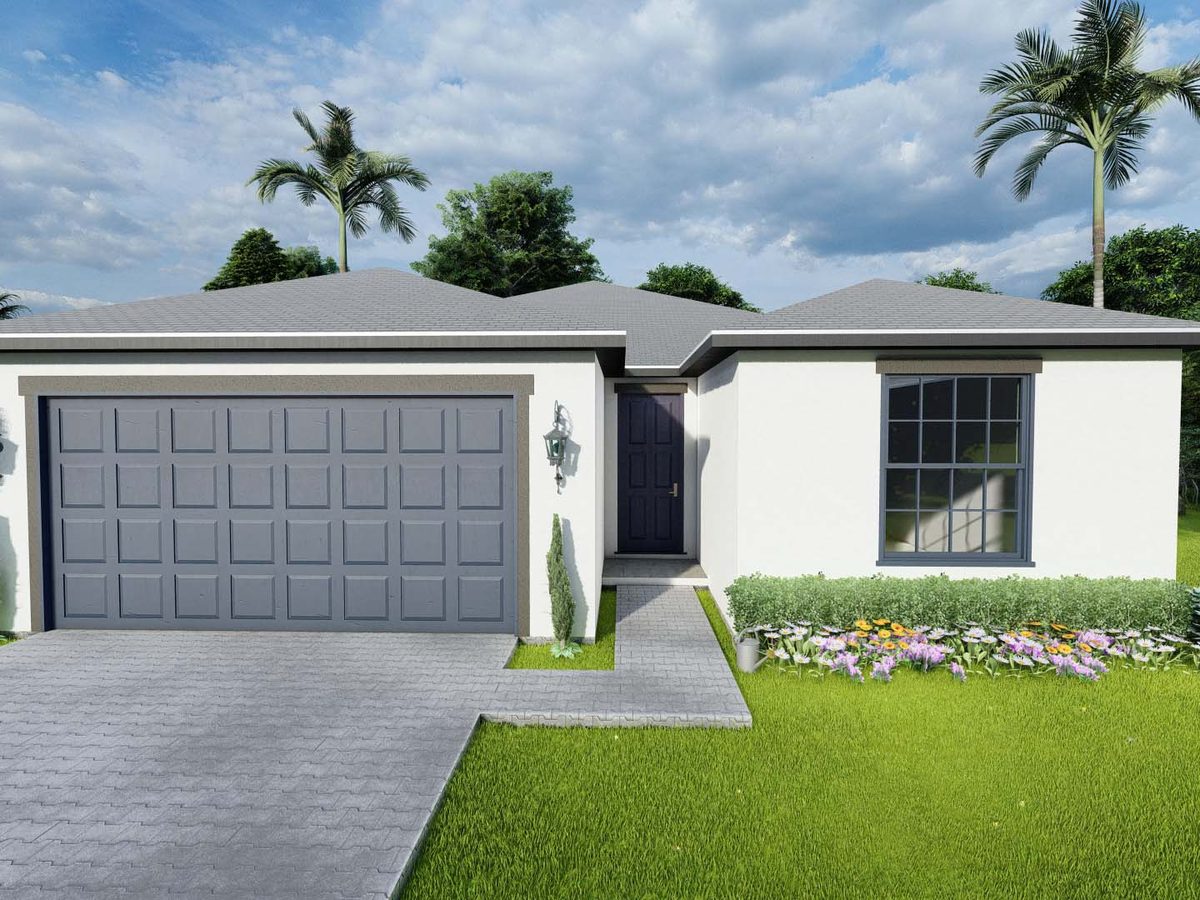
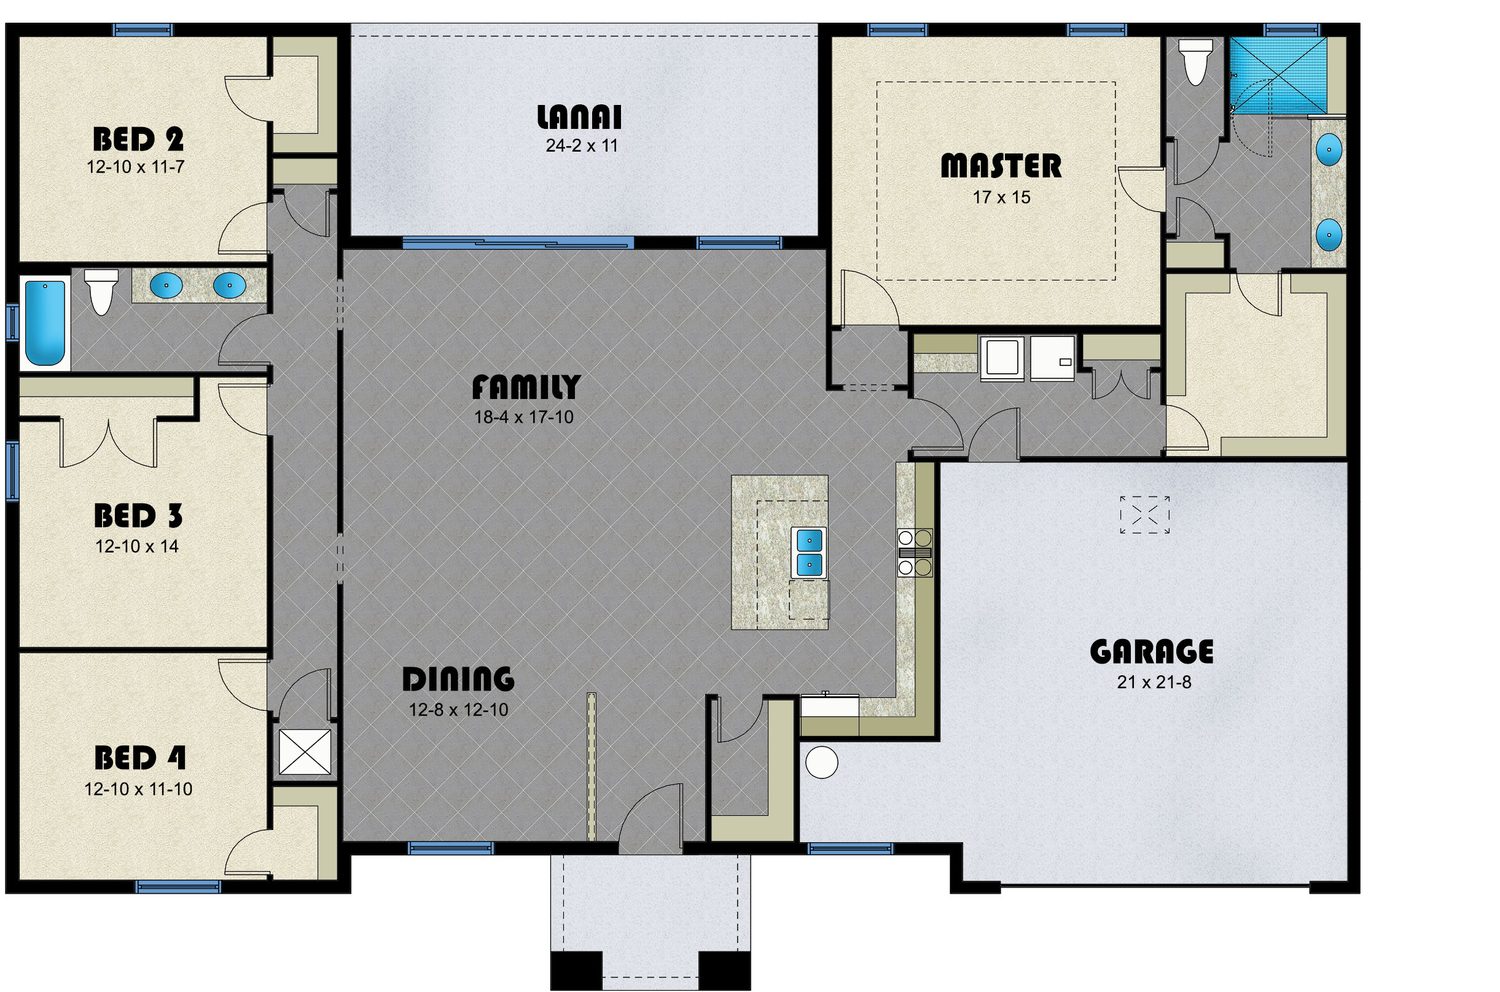
EssentialSplit bedroomsSplit bedrooms with a 27-foot lanai across the back. Built in the Wedgefield community.
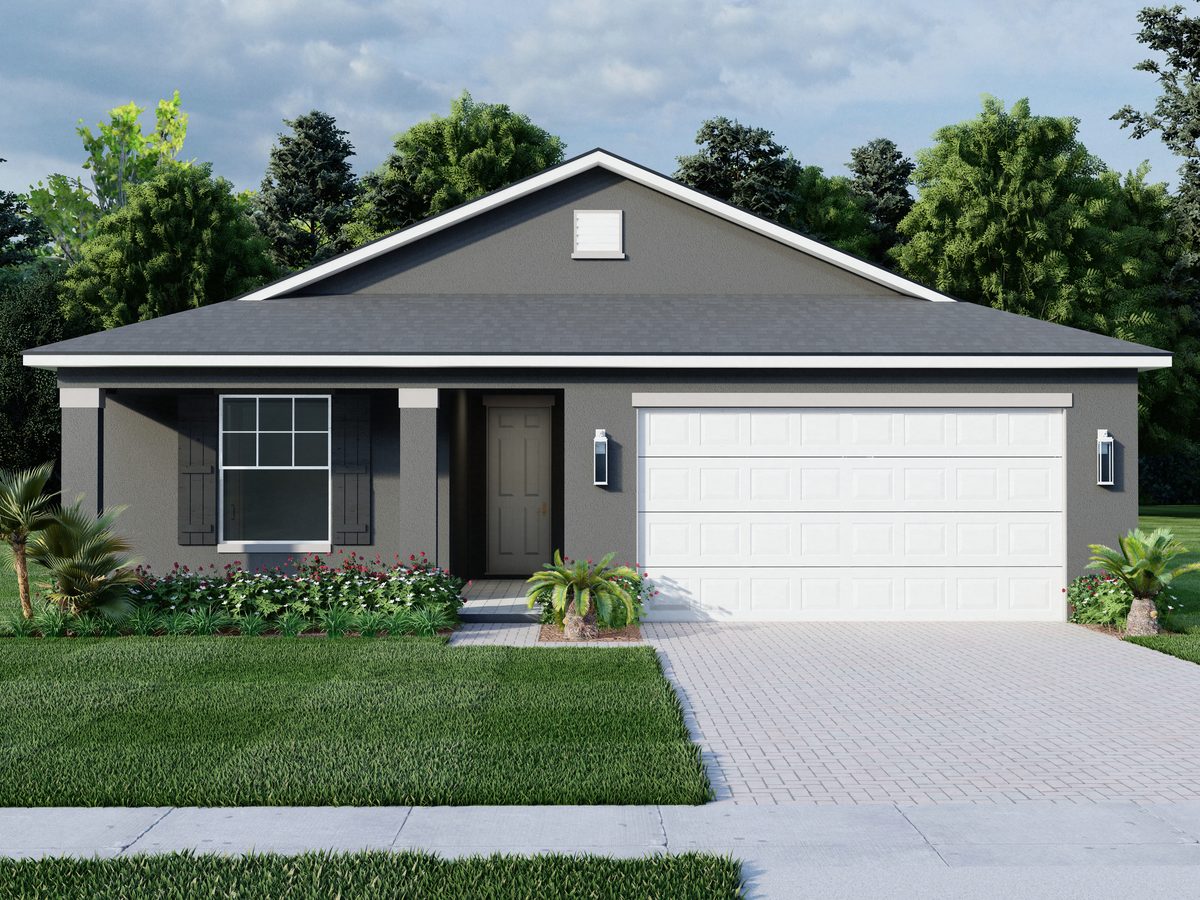
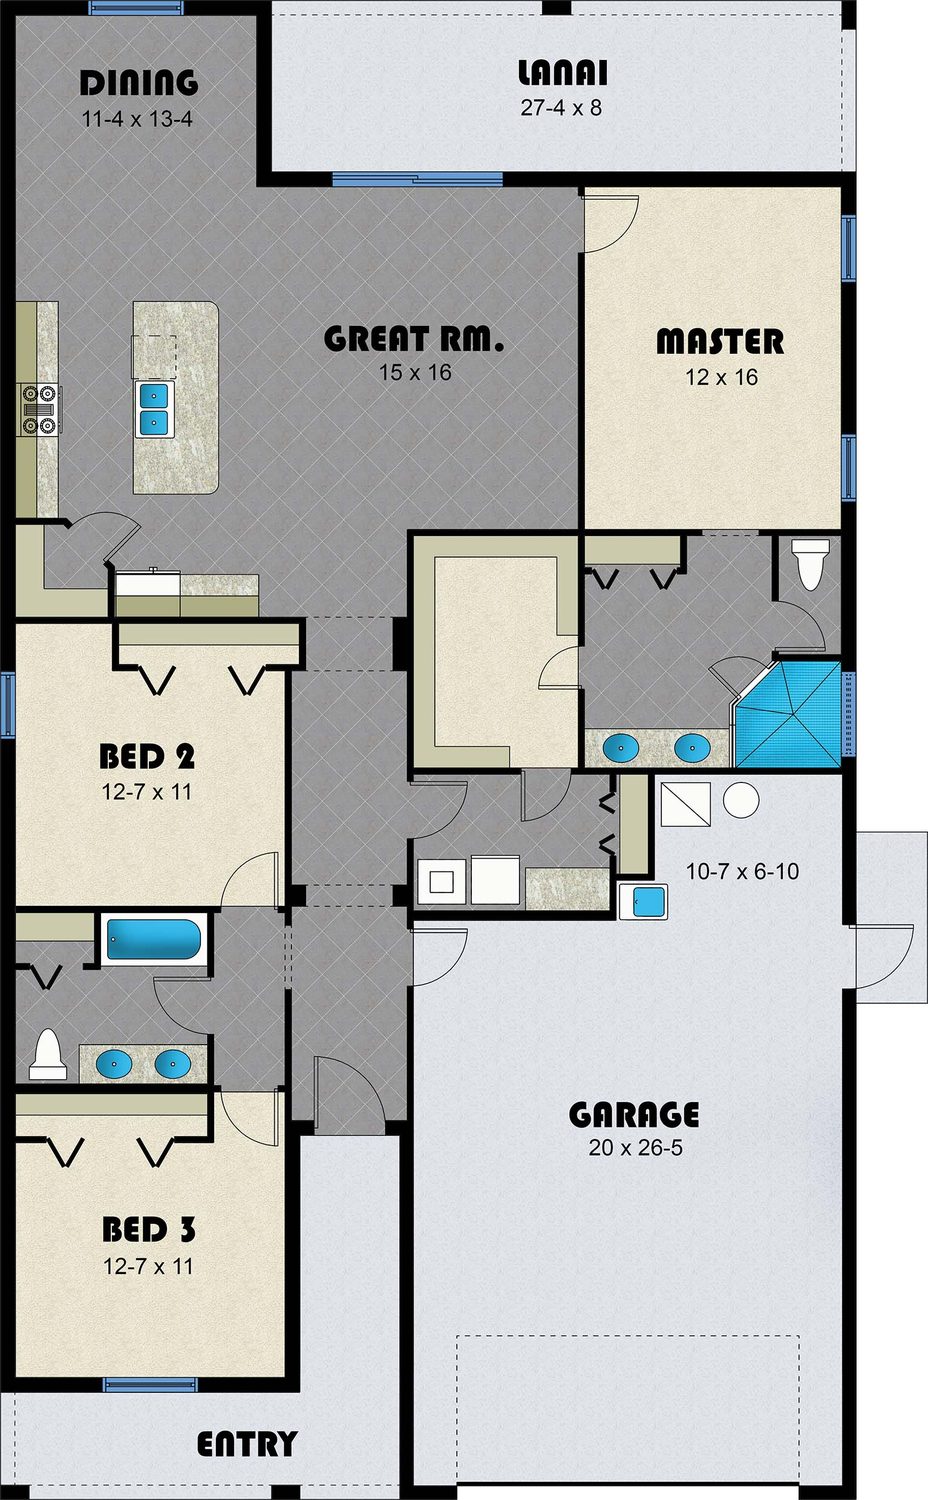
EssentialSplit bedroomsThe Coconut with a deeper garage and a reworked great room and dining space.
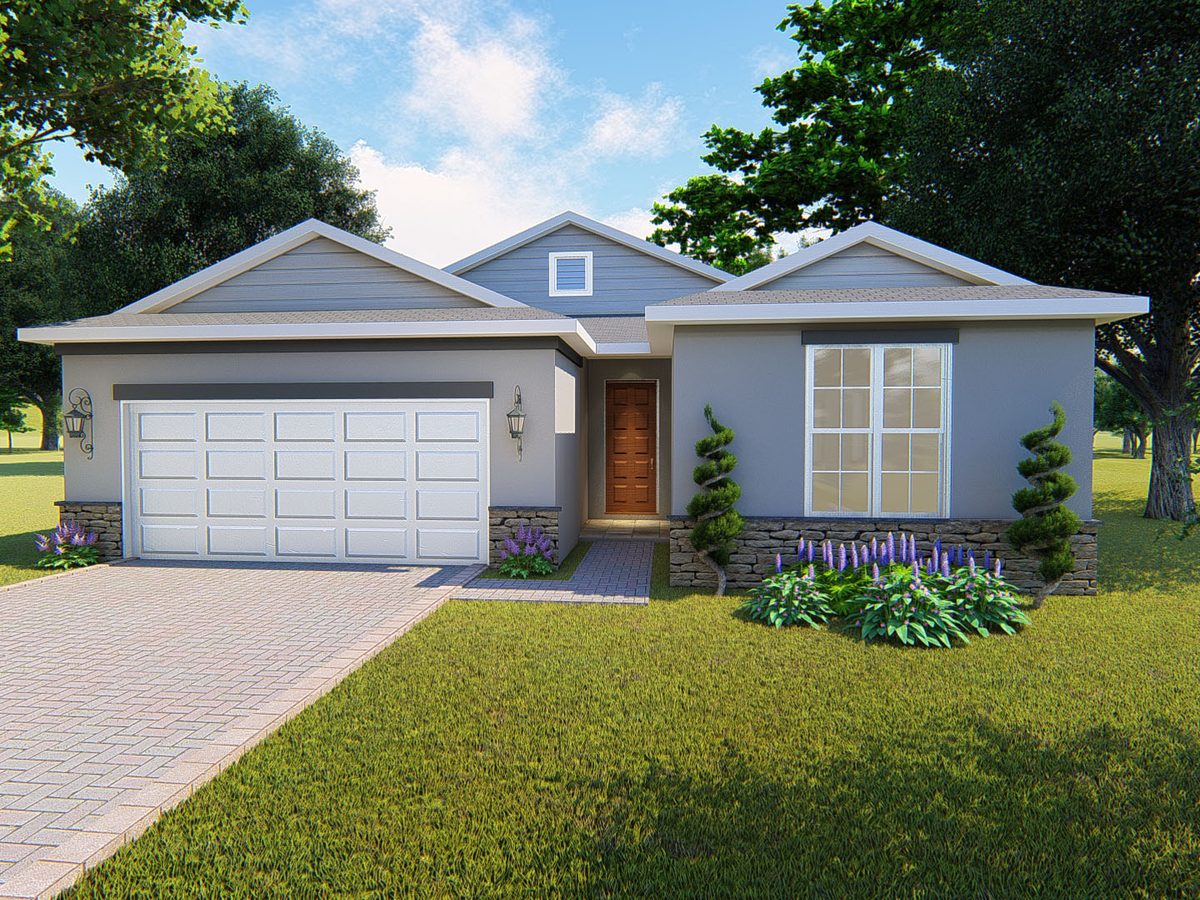
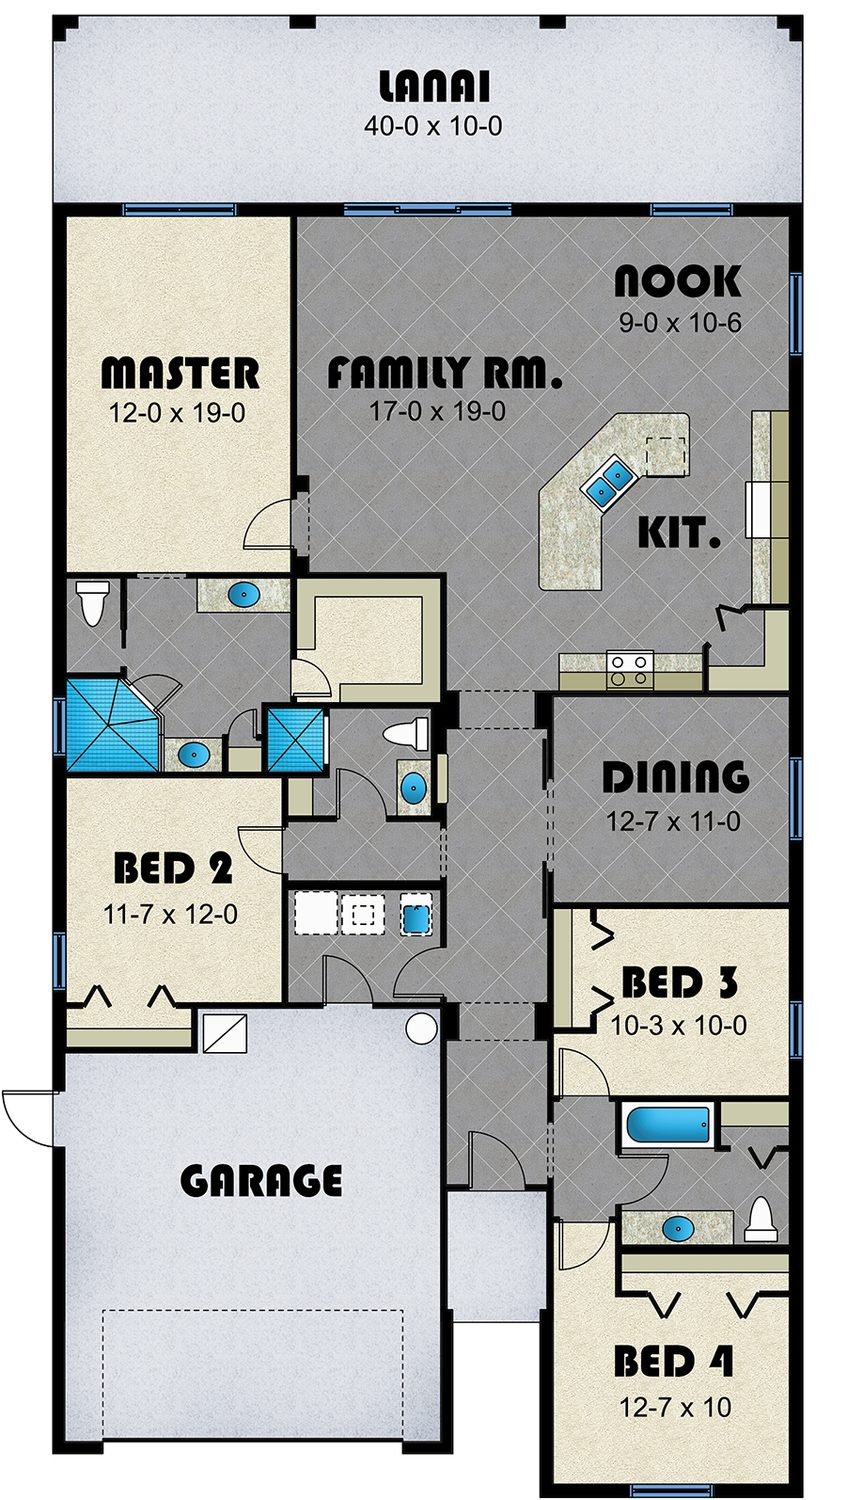
EssentialSplit bedroomsFour bedrooms, three baths and a 40-foot lanai. Our most requested Essential plan.
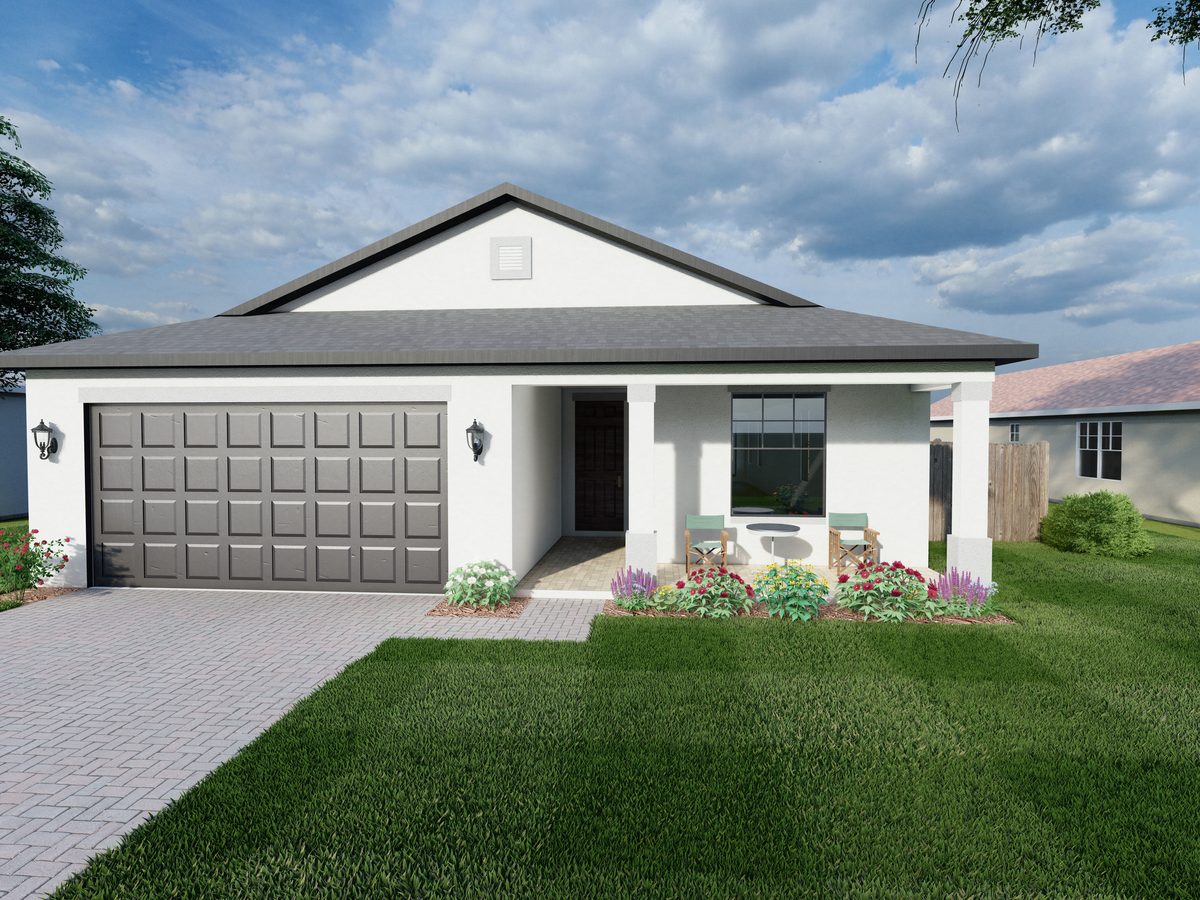
EssentialSplit bedroomsFoxtail square footage with a flex space off the entry and bedrooms split three ways.
Five larger plans with 11.5-foot ceilings, split bedroom layouts, oversized lanais and upgraded kitchens. Built for buyers who want the space of a custom home without starting from a blank page.
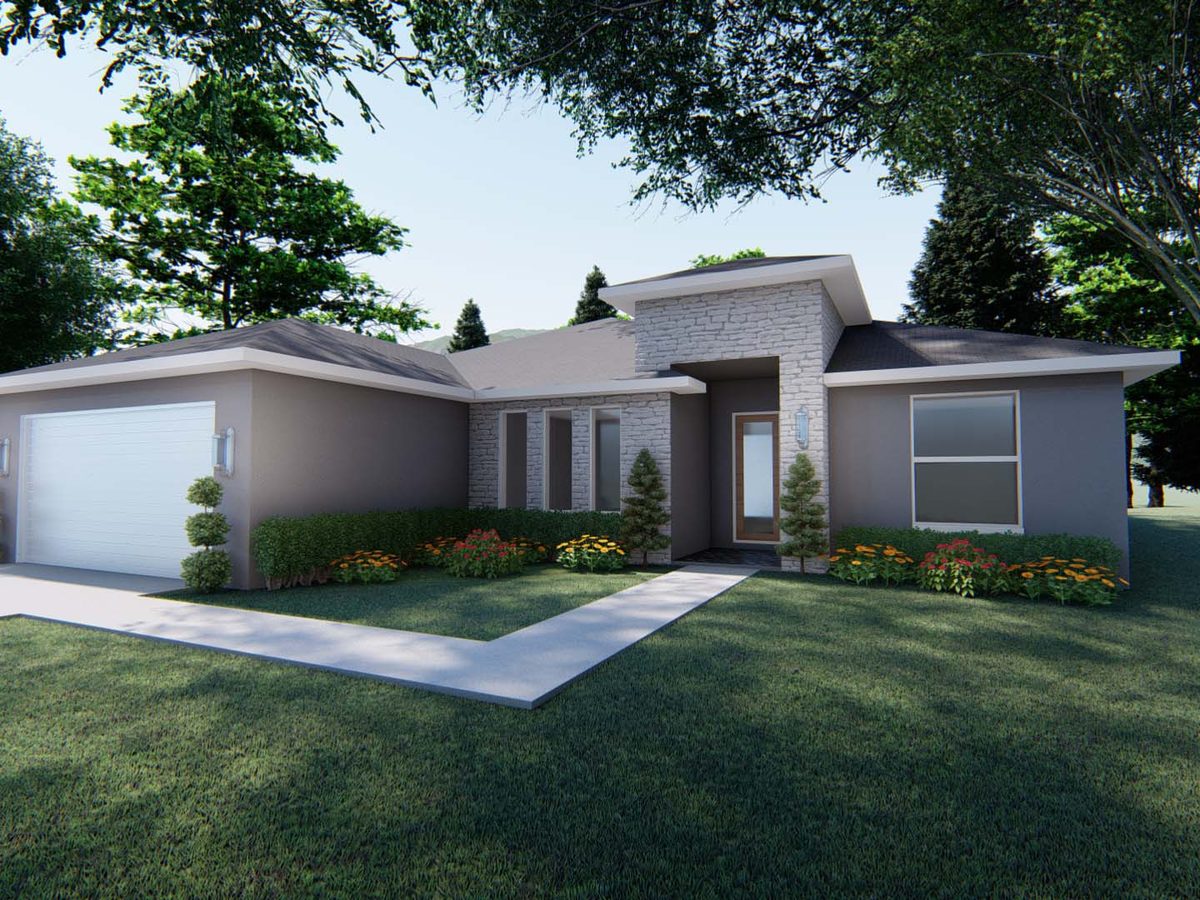
SignatureSplit bedroomsTriple split bedrooms, 11.5-foot ceilings, a front flex room and triple sliders onto the covered porch.
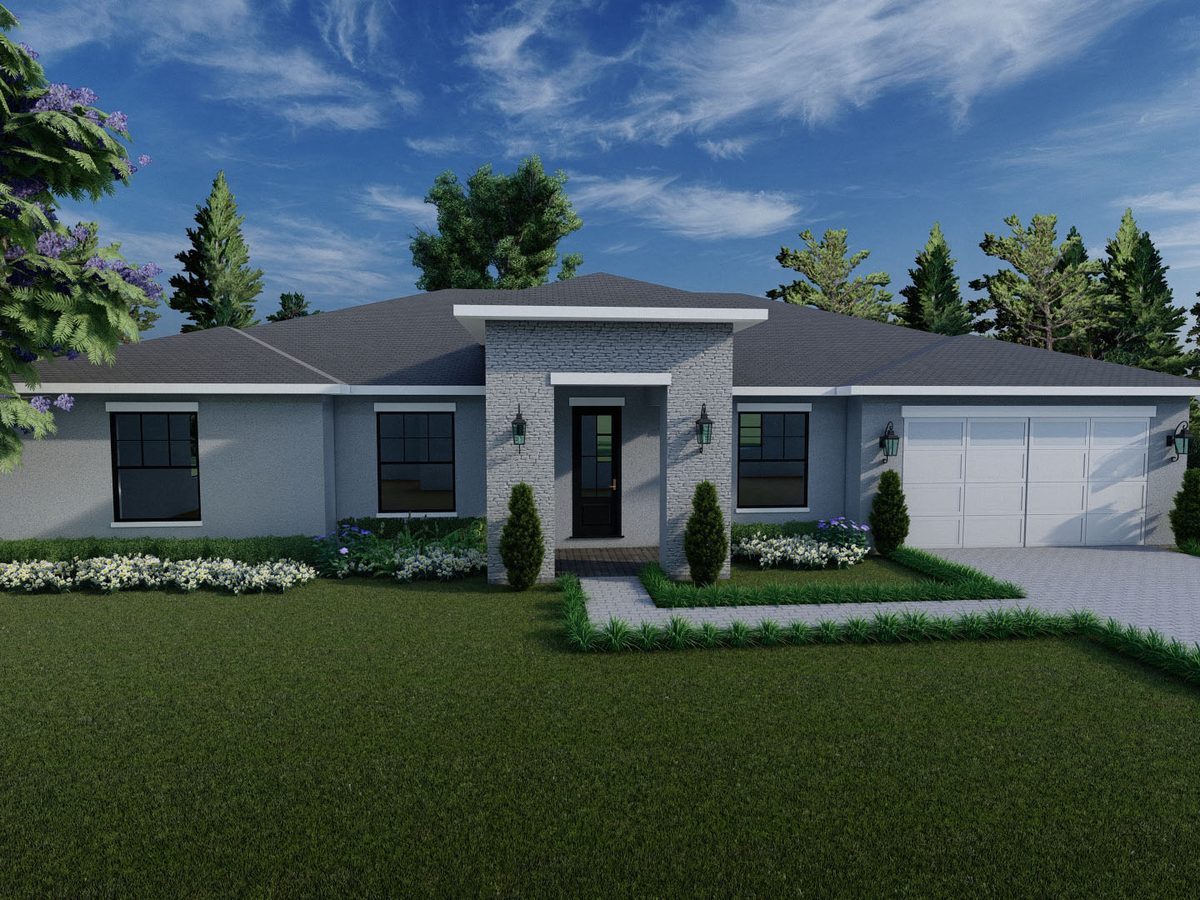
SignatureSplit bedroomsPrimary suite on one side, three bedrooms on the other, and a 24-foot covered lanai between them.
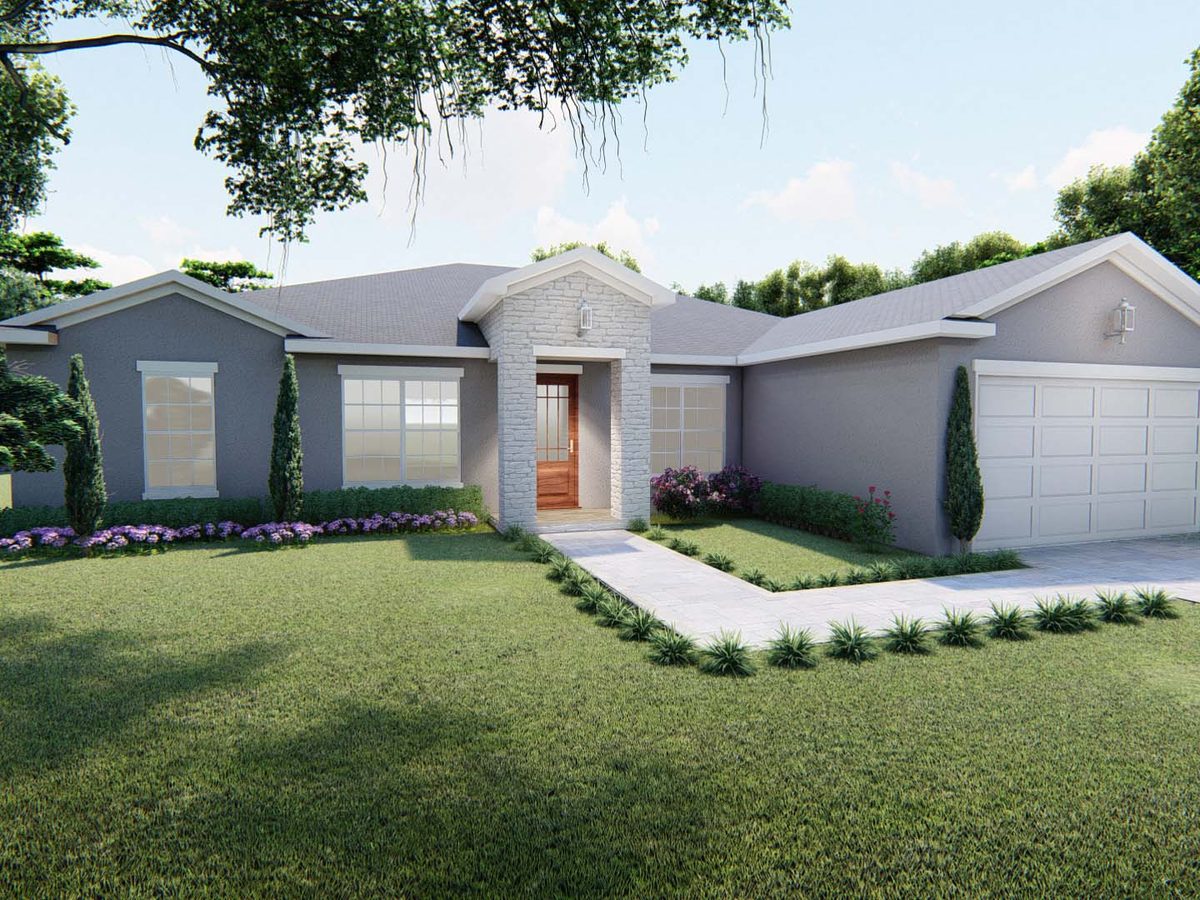
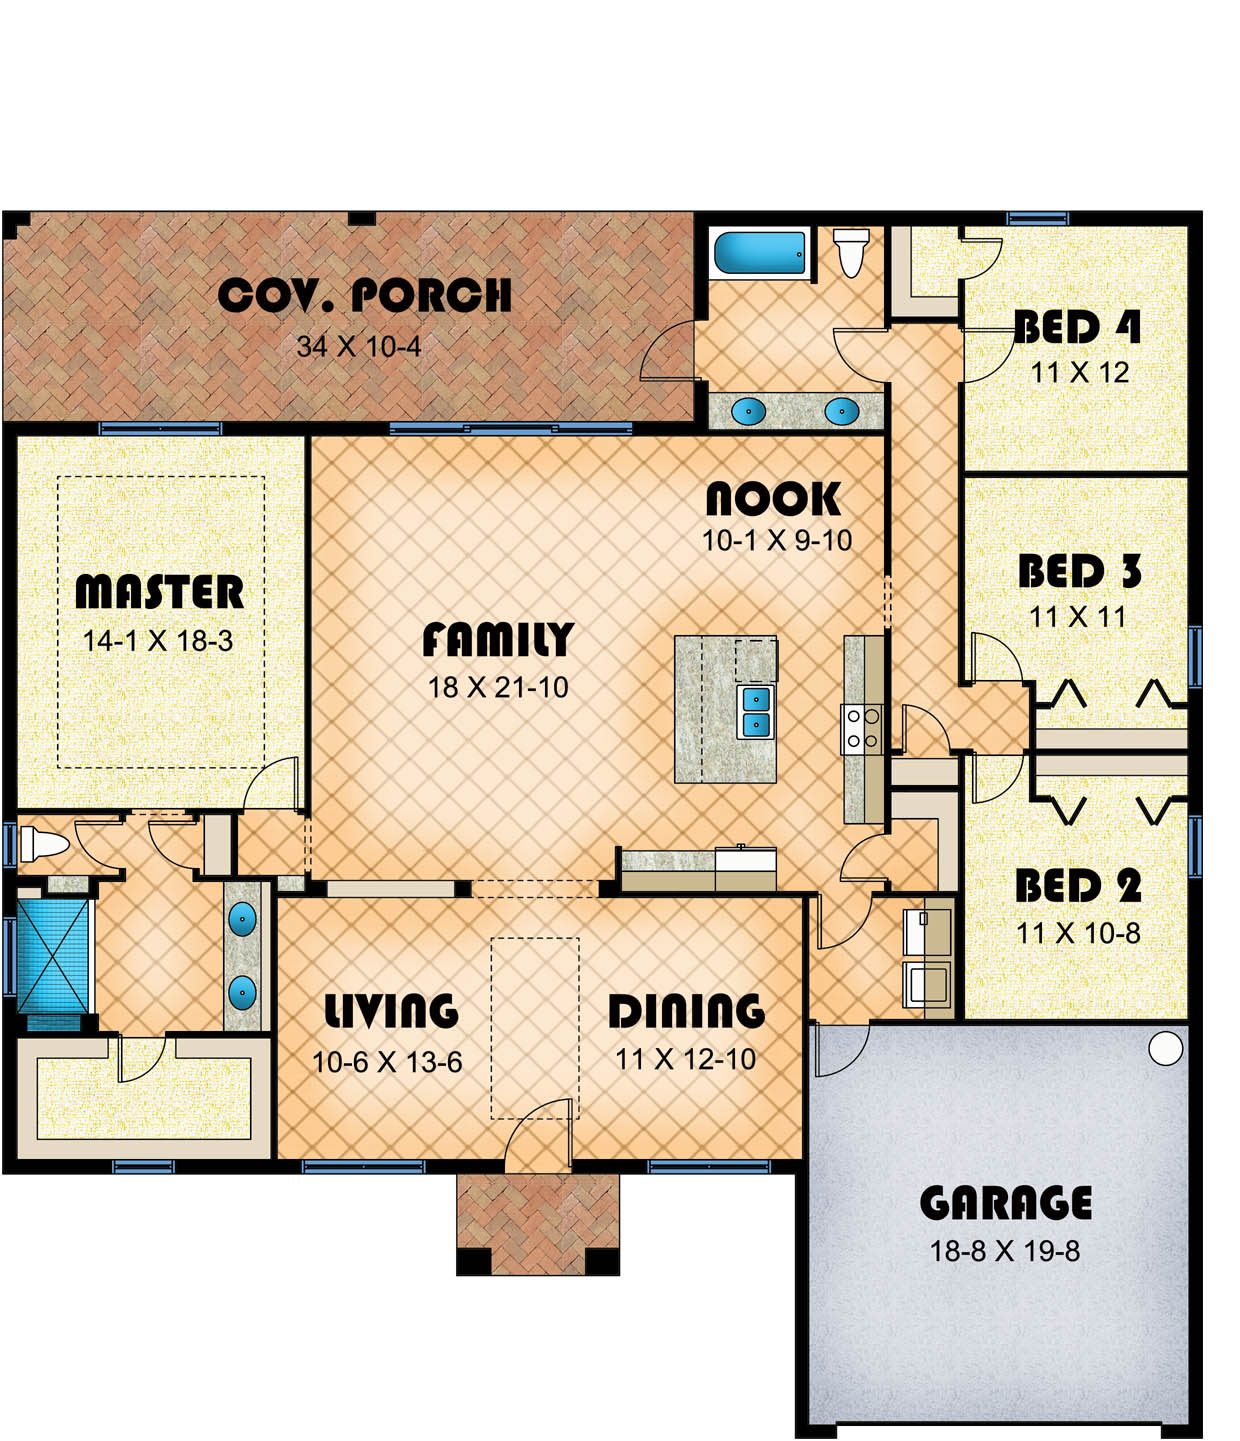
SignatureSplit bedroomsFormal living and dining plus a huge family room, opening onto a 34-foot covered lanai.
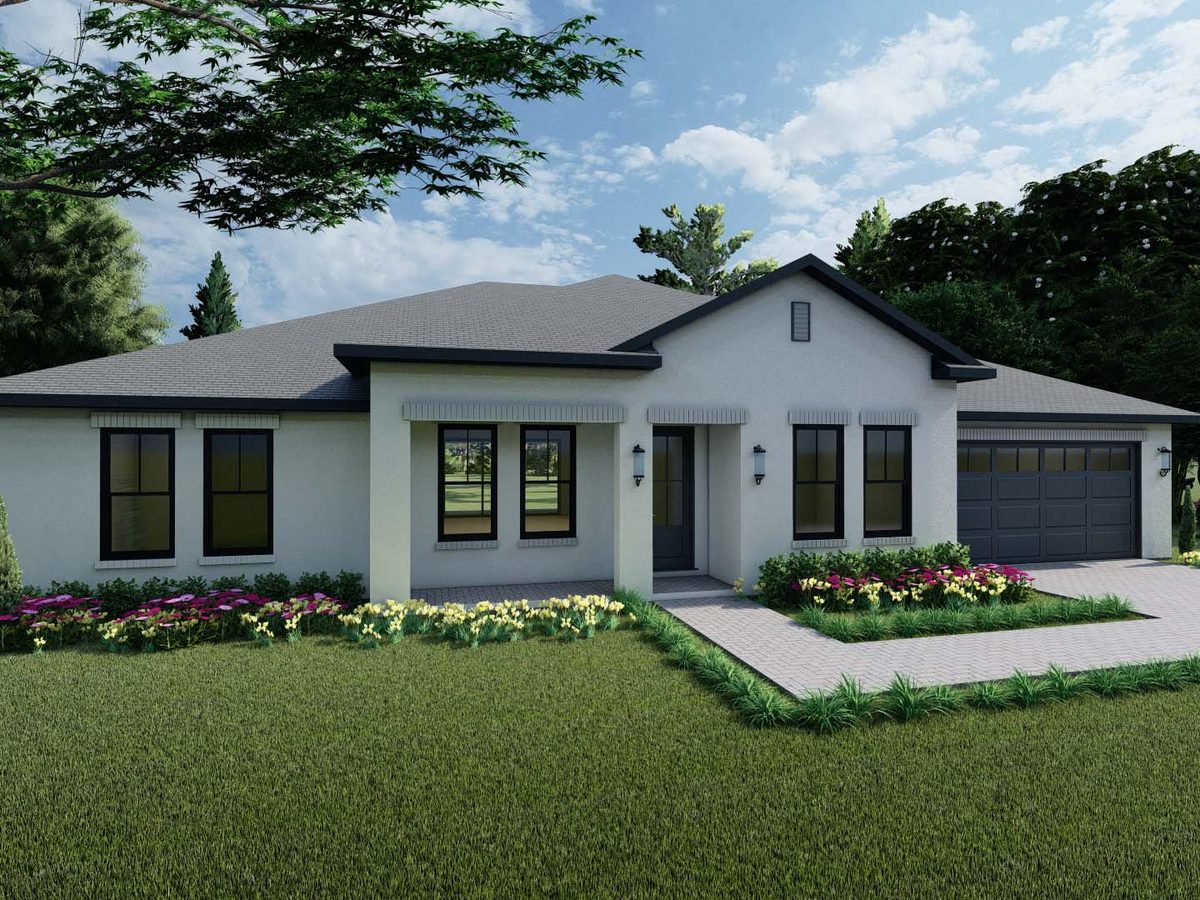
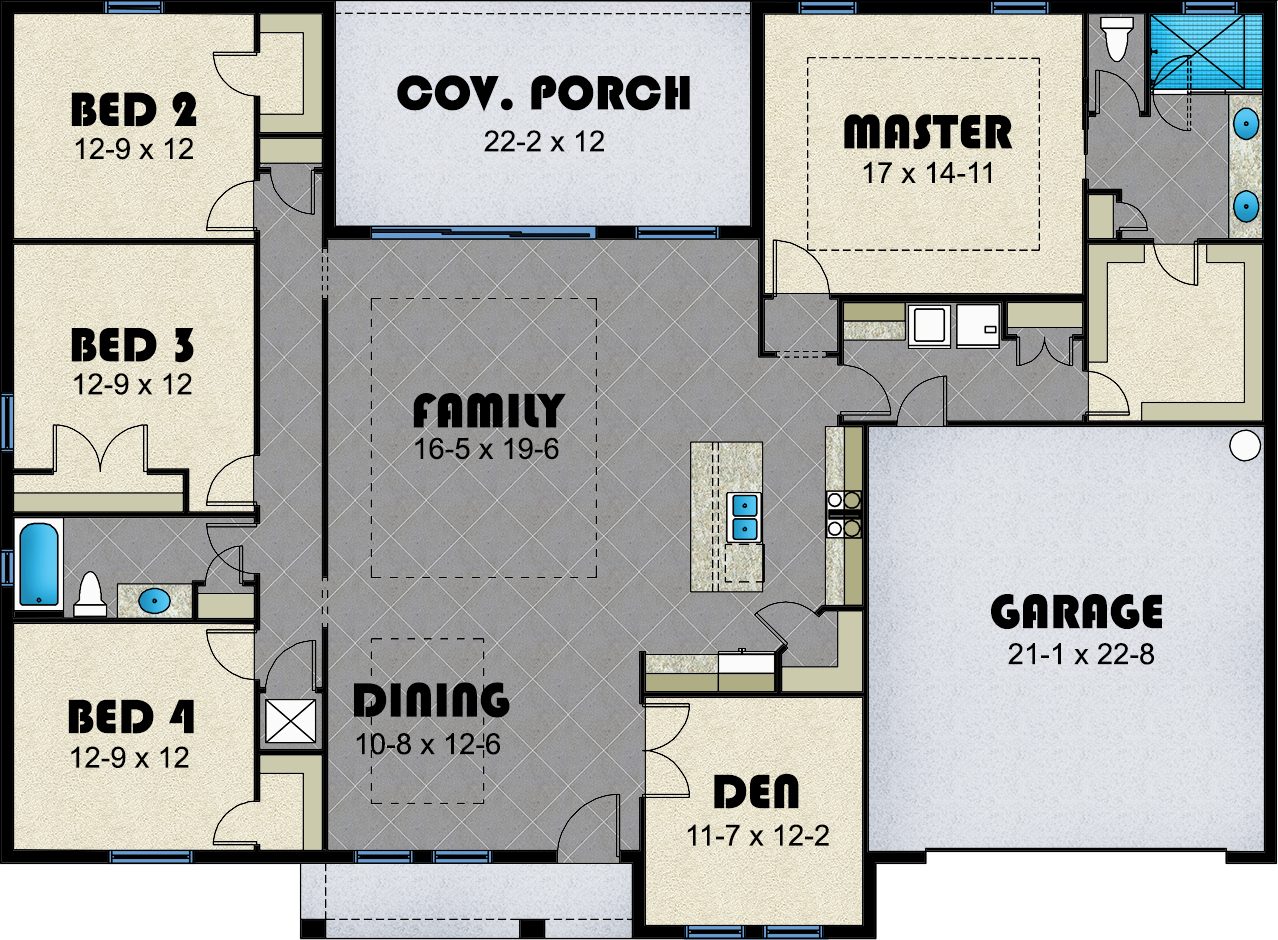
SignatureSplit bedroomsFour bedrooms plus a den, with the kitchen and great room at the center of the house.
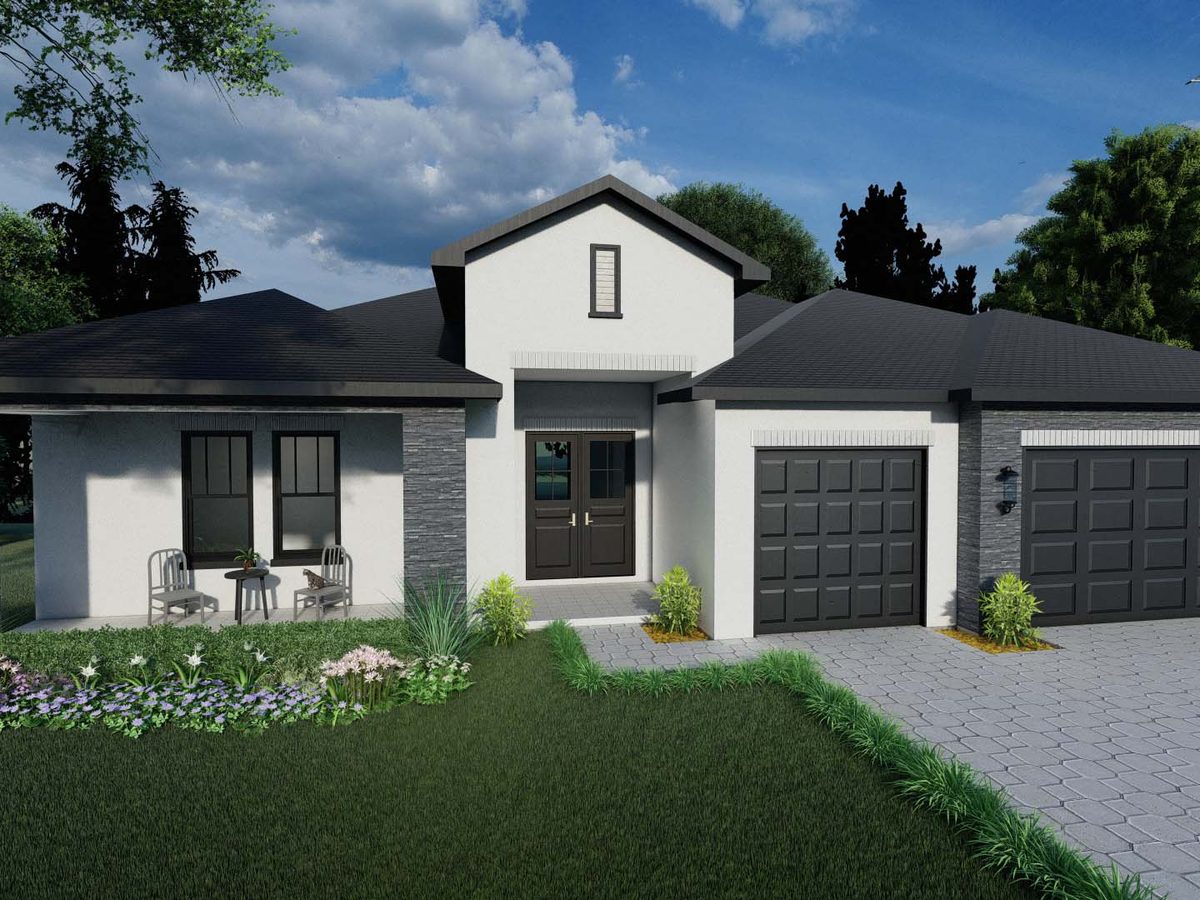
SignatureSplit bedroomsOur largest plan. Oversized garage and a 26-foot lanai off the great room. Lay it out as four bedrooms, or three plus a den.
Get a ballpark price in seconds, or find the floor plan that fits your family.
We'll put together a detailed, no-obligation quote for a 2,300 sq ft Upgraded home. Tell us where to send it and a builder will get back to you within one business day.
A split bedroom plan puts the primary suite at one end of the house and the secondary bedrooms at the other, with the living space between them. You get quiet when the kids are up, privacy when guests stay over, and a floor plan that still lives open.
Nine of our fifteen plans are true splits. The Royal goes further with a triple split, putting the primary on one side and the three secondary bedrooms in two separate wings.
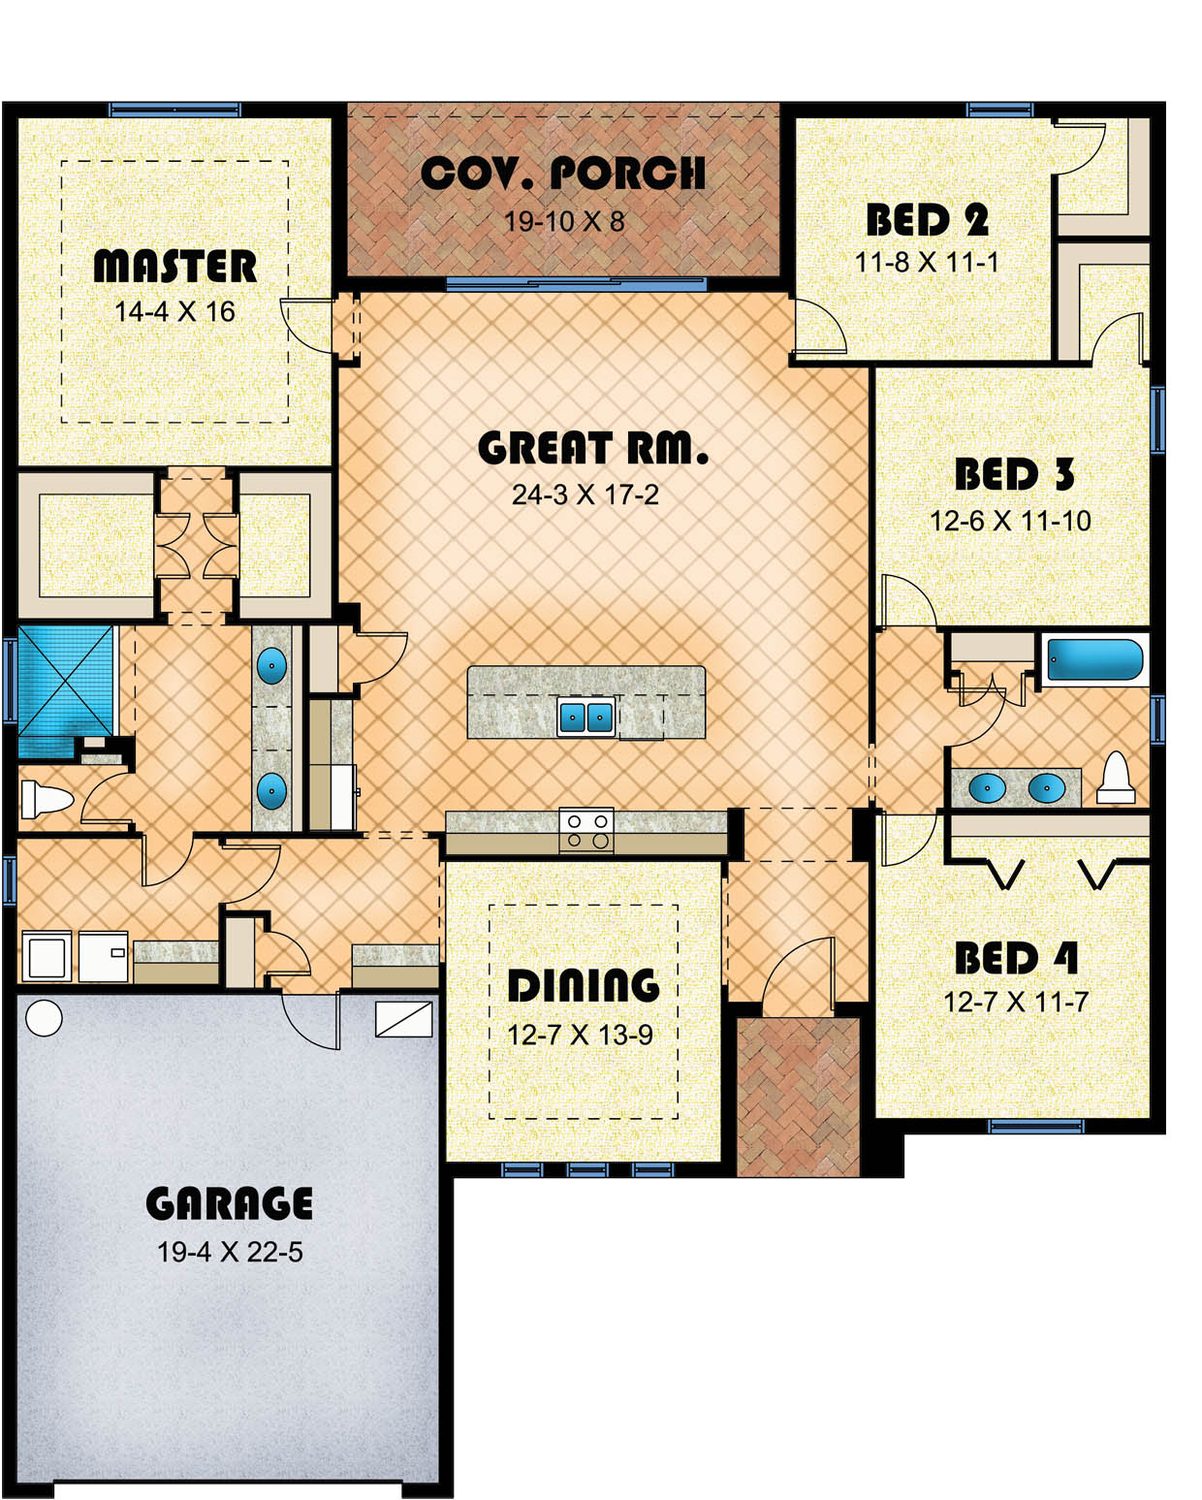
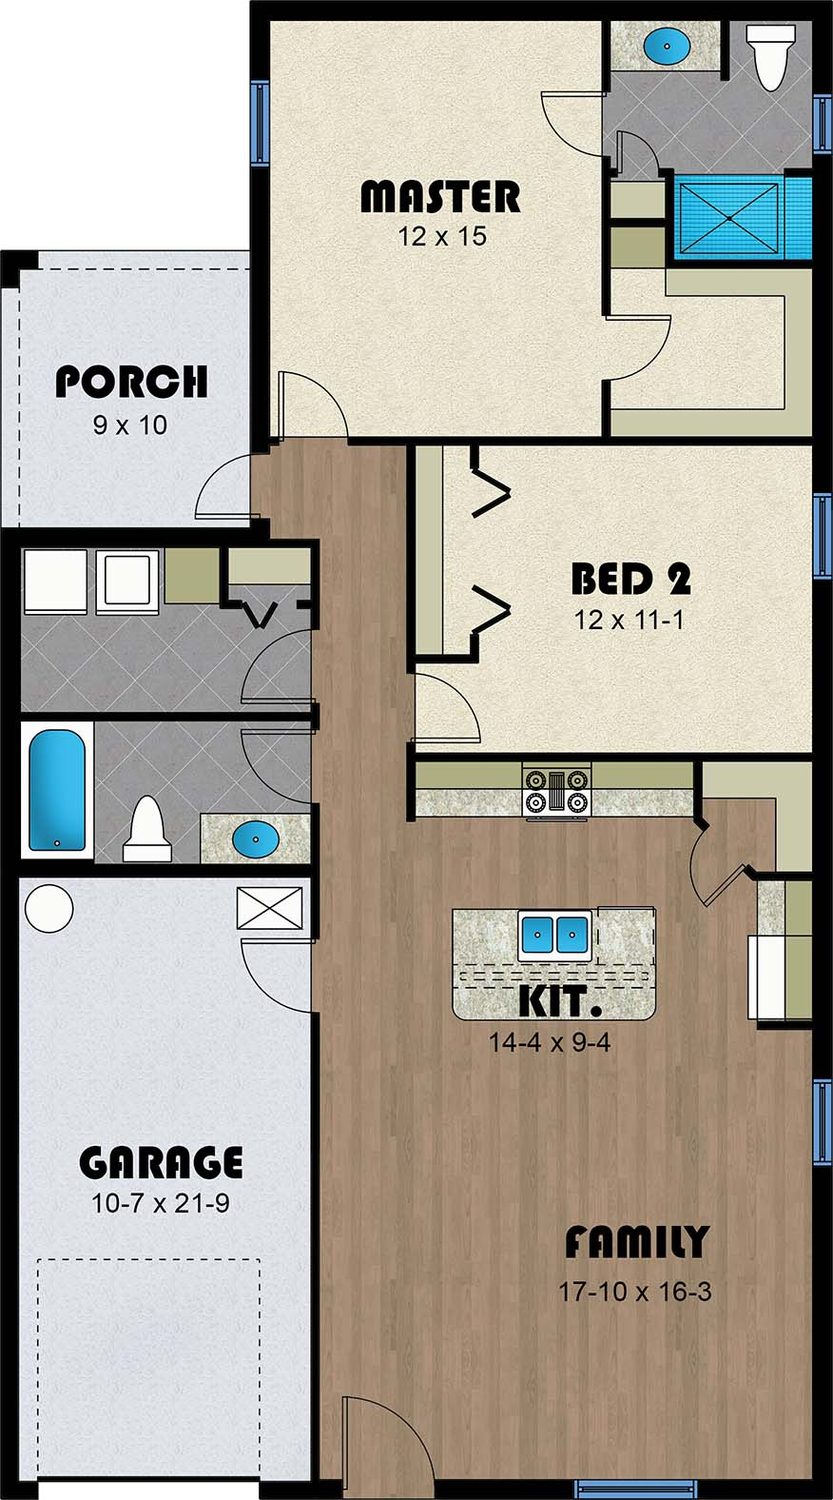
Square footage below is air-conditioned living area. Garage, lanai and covered entry are additional. Every plan can be adjusted before permitting, so treat these as a starting point rather than a ceiling.
The Cooper at 1,564 square feet is the plan most people mean when they search this size: three bedrooms, two baths, a two-car garage and a great room open to the kitchen. Just above it the Sago adds 113 square feet of living space and a bigger lanai. If you want to come in under 1,500, the Queen (1,335) and Mercury (1,319) keep three bedrooms on a narrower footprint.
Three plans land in this band. The Magnolia and Coconut I both measure 1,771 square feet with very different layouts, and the Coconut II comes in at 1,794 with a deeper garage. The Coconuts are split bedroom plans with a covered lanai running most of the width of the house.
The Foxtail (2,150) and Fishtail (2,169) are our four bedroom, three bath plans. The Foxtail carries a 40-foot lanai across the back. The Fishtail trades some of that for a flex space off the entry that works as an office or a fifth sleeping room.
This is where the Signature Series starts. The Royal (2,234), Palmetto (2,297) and Canary (2,300) are all four bedroom split plans with 11.5-foot ceilings and oversized covered lanais. The Sabal (2,408) adds a den on top of its four bedrooms.
The Bismarck is our largest stock plan at 2,518 square feet, with a den, an oversized garage and a 26-foot lanai off the great room. Anything beyond it we draw from scratch on your lot.
These are the finishes our buyers point to when they explain why they chose us over a national builder at the same price.
Exact specifications vary by series, community and lot. Your build agreement lists in writing everything included in your home before you sign.
Send us the address or parcel number and we will check setbacks, minimum square footage and any deed restrictions, then tell you which plans fit and what they would cost to build.
Yes, and most buyers do. Moving a wall, adding a bedroom, stretching the lanai or swapping an elevation are all normal. Changes get priced and drawn before anything goes to the county, so you sign off on the final plan and the final number together.
Send us the address or parcel number. We check setbacks, minimum living area, impervious coverage and any deed or HOA restrictions, then come back with the plans that work and the ones that do not.
Essential Series homes generally run from the $300s into the $500s, and Signature Series homes from the $500s into the $800s. The lot, the site work and your finish selections all move that number, so we quote every build in writing rather than publishing one price.
Plan on roughly three months to get through permitting and about six months of construction once we break ground. Permitting timelines vary a lot by county, and we will tell you what we are seeing in yours before you commit.
Yes. Every plan on this page is a single-story home. If you need two stories, we can draw one for your lot.
We build across Orange, Seminole, Brevard, Volusia, Lake, Indian River, St. Lucie, Charlotte, Sarasota and Lee counties. If your lot is nearby but not on that list, ask us anyway.