The Royal is a single-story home with four bedrooms, two baths and 2,234 square feet of living space. It has a triple split bedroom layout, a dining room at the front of the home, and sliding doors from the great room to a covered porch. It is part of our Signature Series, and we can build it on your lot.

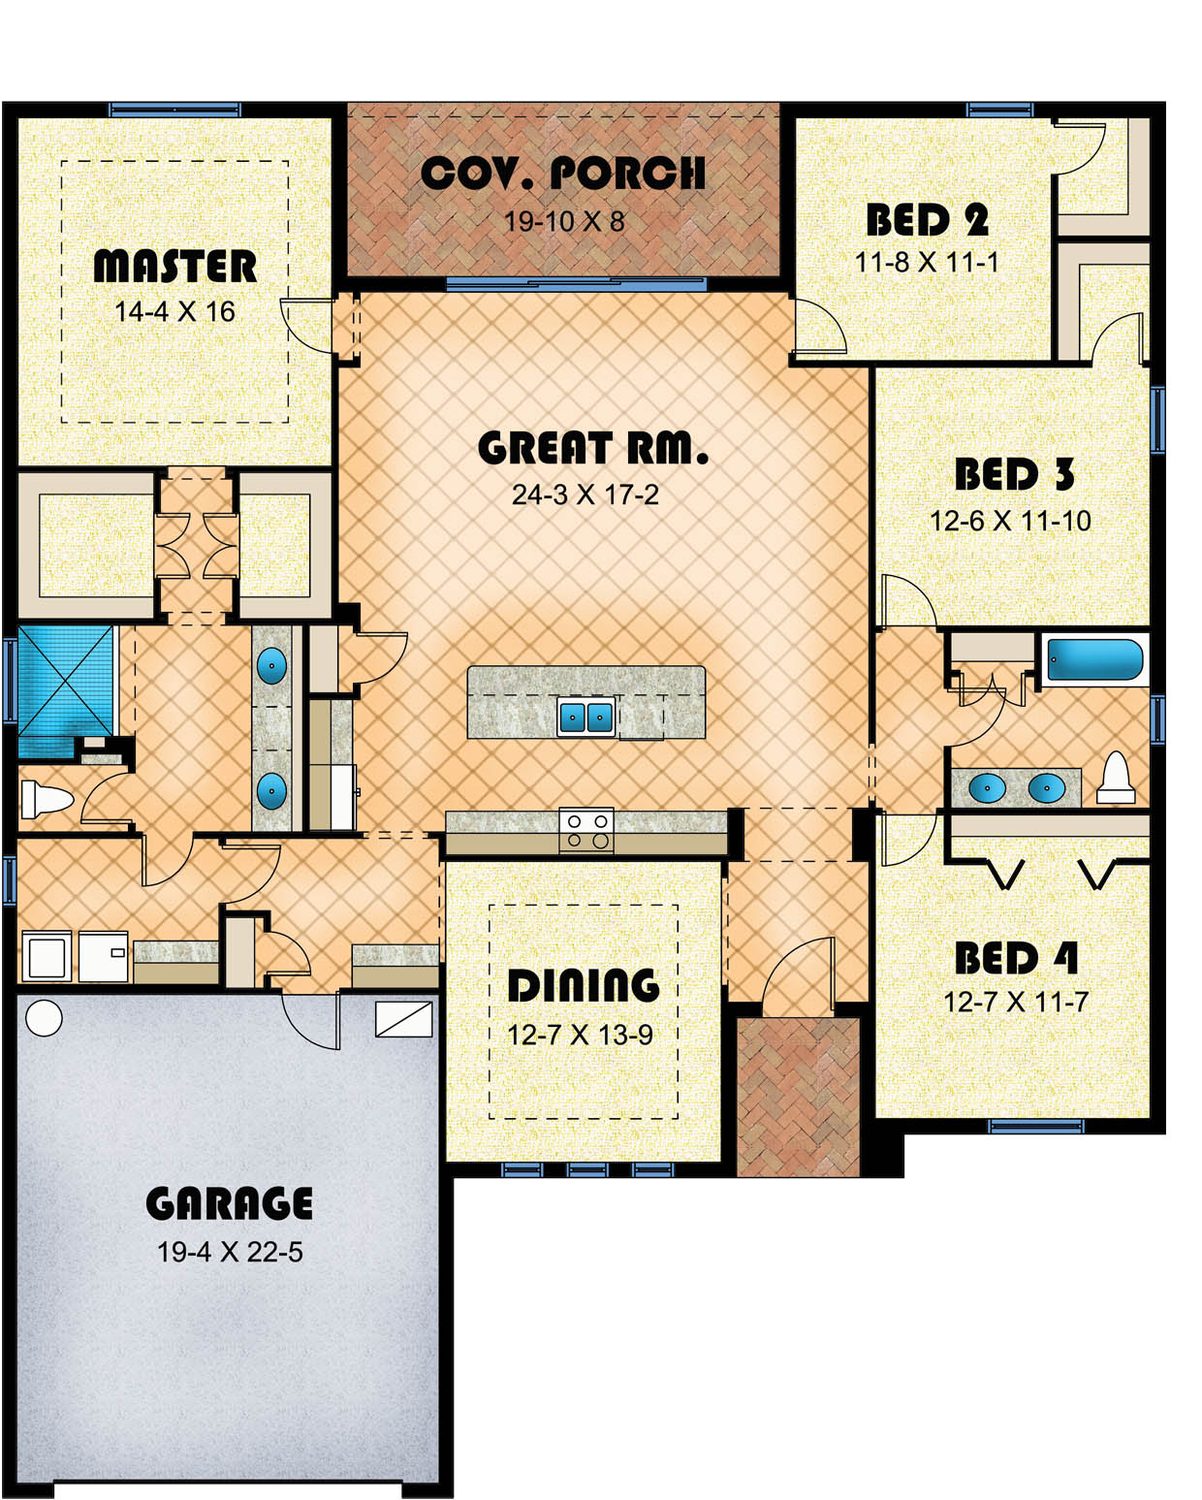
The front door opens to a foyer between the dining room and bedroom 4. Straight ahead is the great room, with the kitchen island in the middle and sliding doors out to the covered porch. The primary suite has its own side of the home, with two walk-in closets and a private bath. Bedrooms 2, 3 and 4 are on the other side and share a full bath. The laundry room sits next to the garage entry.
| Living area | 2,234 sq ft (air-conditioned) |
|---|---|
| Bedrooms | 4 |
| Bathrooms | 2 |
| Garage | 2-car, 19'4" x 22'5" on the plan drawing |
| Layout | Triple split bedrooms, single story |
| Covered porch | 19'10" x 8' on the plan drawing |
| Series | Signature Series |
Square footage is air-conditioned living area. The garage, covered porch and covered entry are extra. Room sizes come from the plan drawing and can change with the options you choose.
Here is what each room offers, with sizes from the plan drawing.
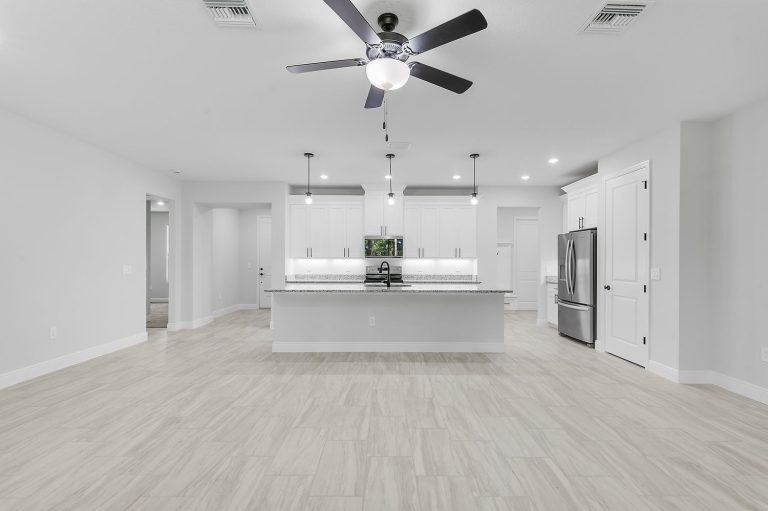
The center of the home. The kitchen island sits at one end, and sliding doors open to the covered porch.
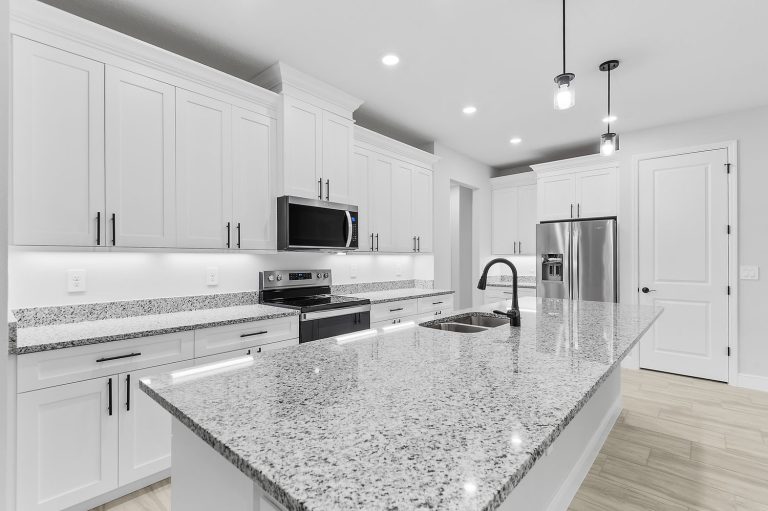
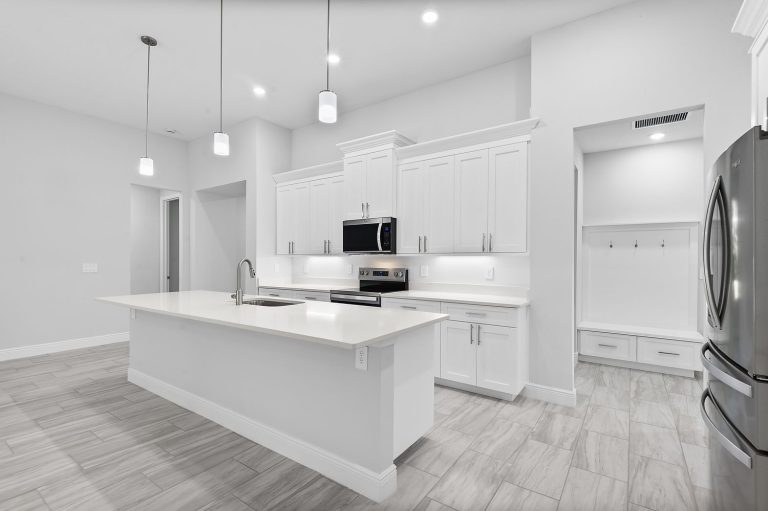
A large island with a double sink faces the great room. The range sits on the counter between the kitchen and the dining room.
At the front of the home, next to the kitchen. You can also use it as an office or a second living space.
A bedroom at the back corner of the home, on its own side, away from the other bedrooms.
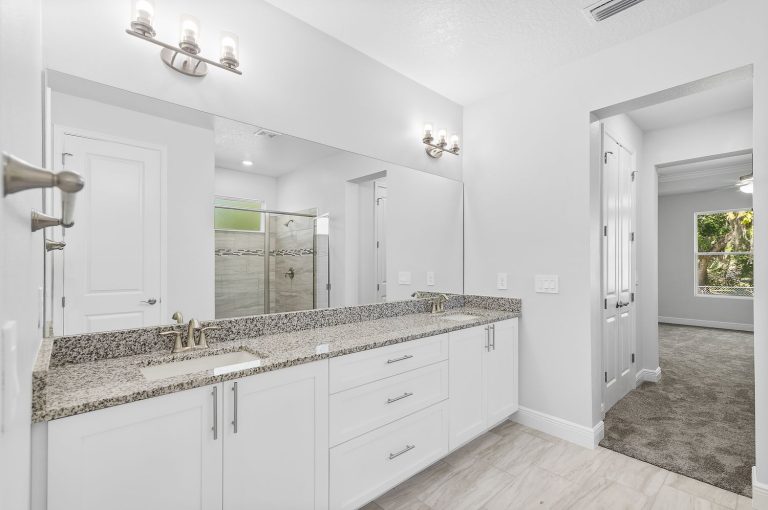
Two sinks, a walk-in shower, a separate toilet area and two walk-in closets.
On the other side of the home, each with its own closet. A good fit for kids, guests or an office.
A full bath with a tub and two sinks.
Between the garage and the primary bath, with room for a washer, dryer and counter.
An outdoor space off the great room for meals and time outside.

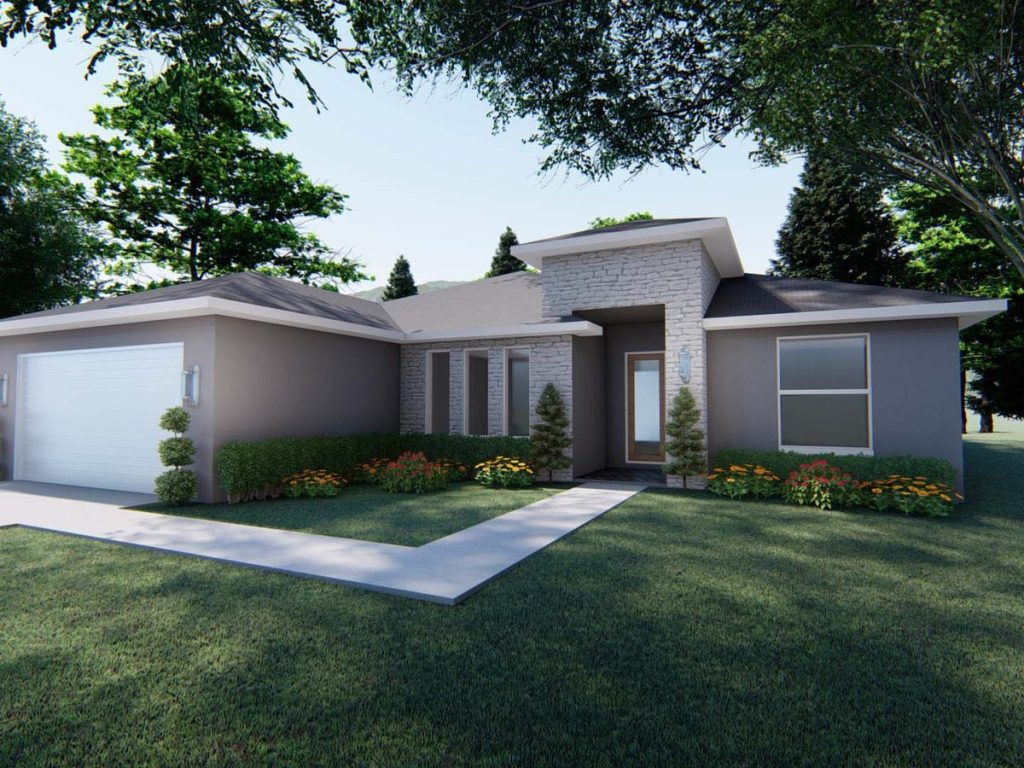
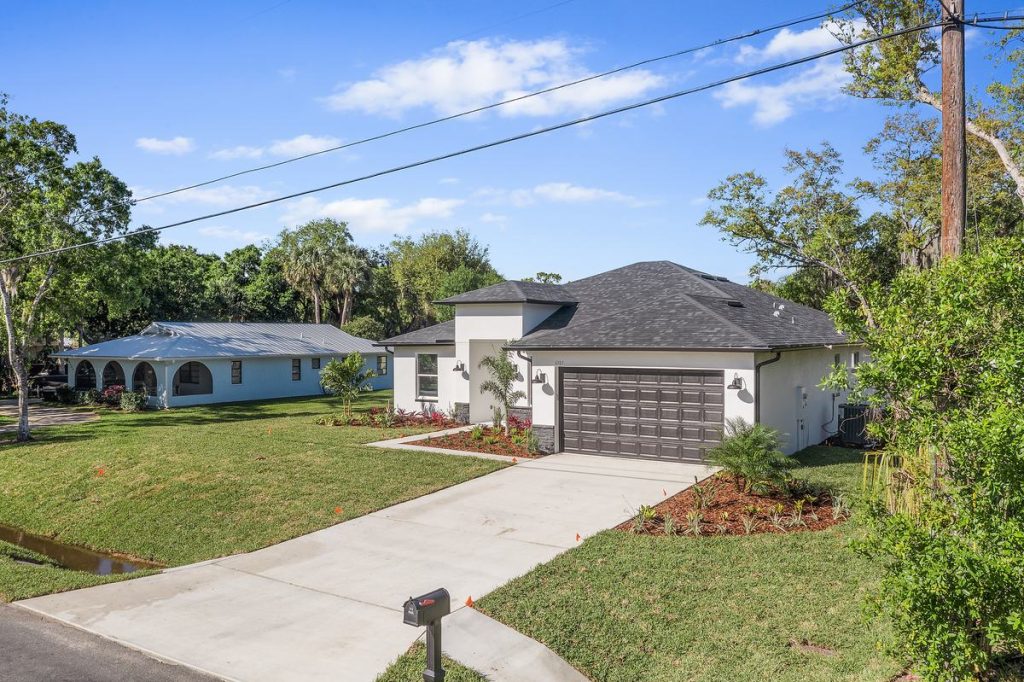
This rendering shows the front of the Royal. The homes further down this page are built on the same plan in Geneva, Eustis and Fort Pierce. Ask us how the front of the home can fit your lot and your street.

These come standard in the Royal and every plan we build.
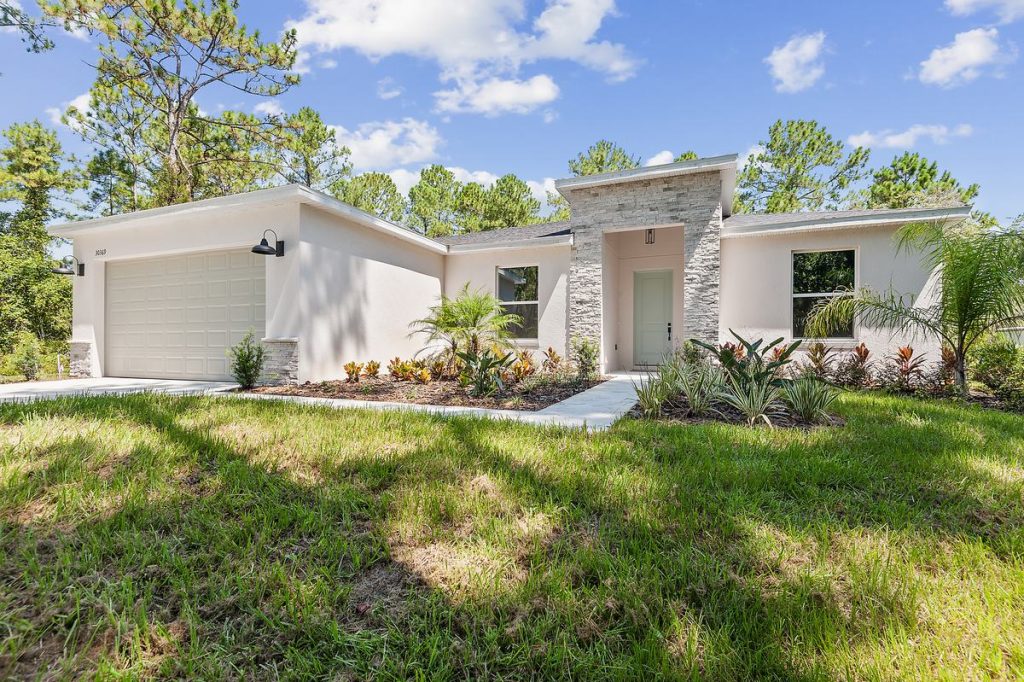
SoldThis Royal was built in 2025 in Geneva, in Seminole County. It sold for $570,000 in July 2026.
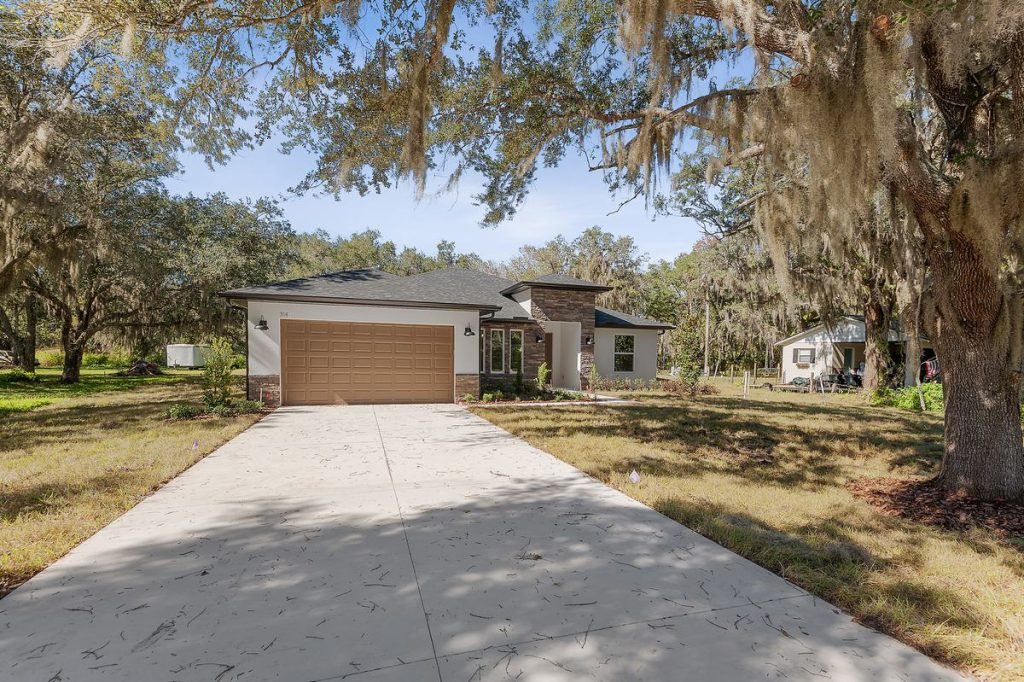
SoldThis Royal was built in 2025 in Royal Trails, in Lake County. It sold for $505,000 in October 2025.
SoldThis Royal was built in 2024 in Fort Pierce, in St. Lucie County. It sold for $485,500 in March 2025.


We are also building a Royal at 335 Miller Road in Sanford. See our Sanford homes. Each photo above shows the address in its caption.
Tell us where your lot is, and we will check whether the Royal fits it. We look at the lot size, setbacks, utilities and site work, then talk through pricing for your lot. Most homes take about three months for permits and about six months to build. Our lot evaluation is free and there is no obligation.
The Royal has 2,234 square feet of air-conditioned living space. The two-car garage, the covered porch and the covered entry are extra.
The primary suite is on one side of the home. Bedrooms 2, 3 and 4 are on the other side, and bedroom 2 sits apart from bedrooms 3 and 4. The great room and kitchen are in the middle.
Yes, if the Royal fits your lot. We start by looking at your lot size, setbacks, utilities and site work. Plan on about three months for permits and about six months to build. Learn how building on your lot works.
The Royal is part of our Signature Series, which is priced from the $500s to the $800s. Your price depends on your lot, the site work it needs, such as clearing, fill, well and septic, and the options you choose. We give you a price once we have looked at your lot.
The Palmetto has 2,297 square feet and the Canary has 2,300. Both are four bedroom split plans in our Signature Series. You can compare them on our floor plans page or our 2,000 sq ft house plans page.