Eastern Homes builds six single-story plans close to 2,000 square feet, from the 1,794 square foot Coconut II to the 2,300 square foot Canary. All six have split bedroom layouts, and you can build any of them on your lot or ours. Compare the sizes, layouts and homes we have built on each plan below.

Here are our plans from 1,794 to 2,300 square feet side by side. The Coconut II, Foxtail and Fishtail are part of our Essential Series. The Royal, Palmetto and Canary are part of our Signature Series. Every plan is single story.
| Plan | Series | Sq ft | Bedrooms | Baths | Garage | Layout |
|---|---|---|---|---|---|---|
| Coconut II | Essential | 1,794 | 3 | 2 | 2-car | Split |
| Foxtail | Essential | 2,150 | 4 | 3 | 2-car | Split |
| Fishtail | Essential | 2,169 | 4 | 3 | 2-car | Split |
| Royal | Signature | 2,234 | 4 | 2 | 2-car | Triple split |
| Palmetto | Signature | 2,297 | 4 | Ask us | 2-car | Split |
| Canary | Signature | 2,300 | 4 | 2 | 2-car | Split |
Square footage is the air-conditioned living area. The garage, lanai and covered entry are extra. For the Palmetto bath count, ask us about the layout you want.
Tap View floor plan to see the full drawing for each home.

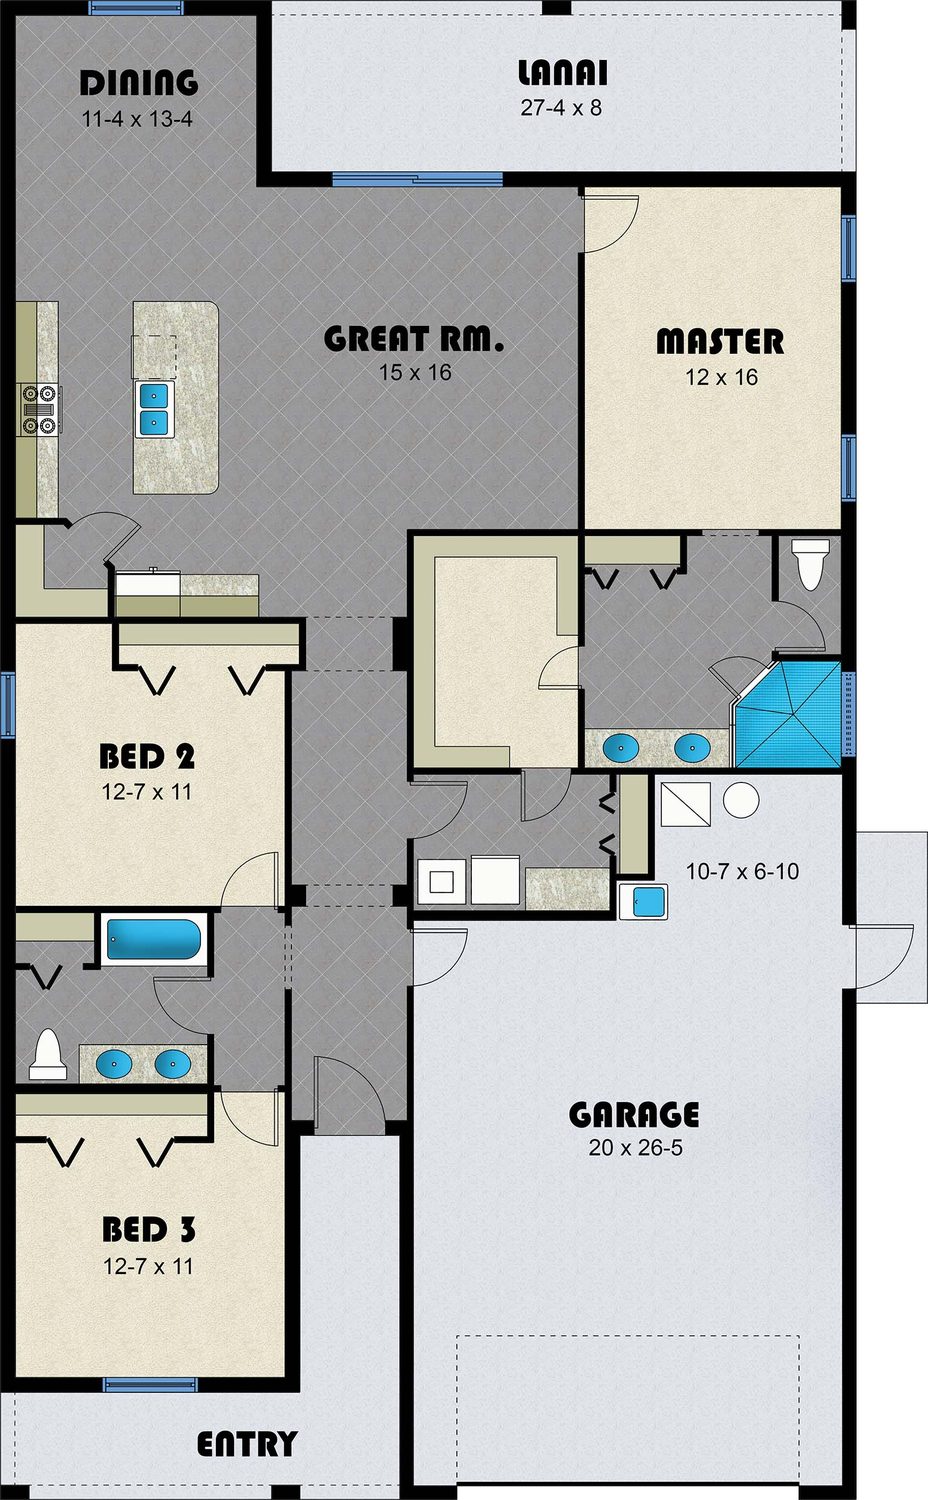
A split bedroom plan with a covered lanai that runs most of the width of the house. It has a deeper garage than our Coconut I.
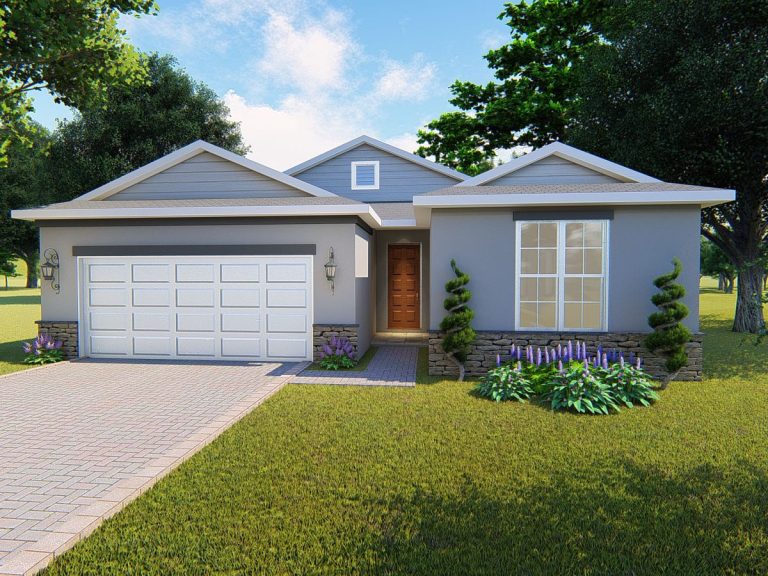
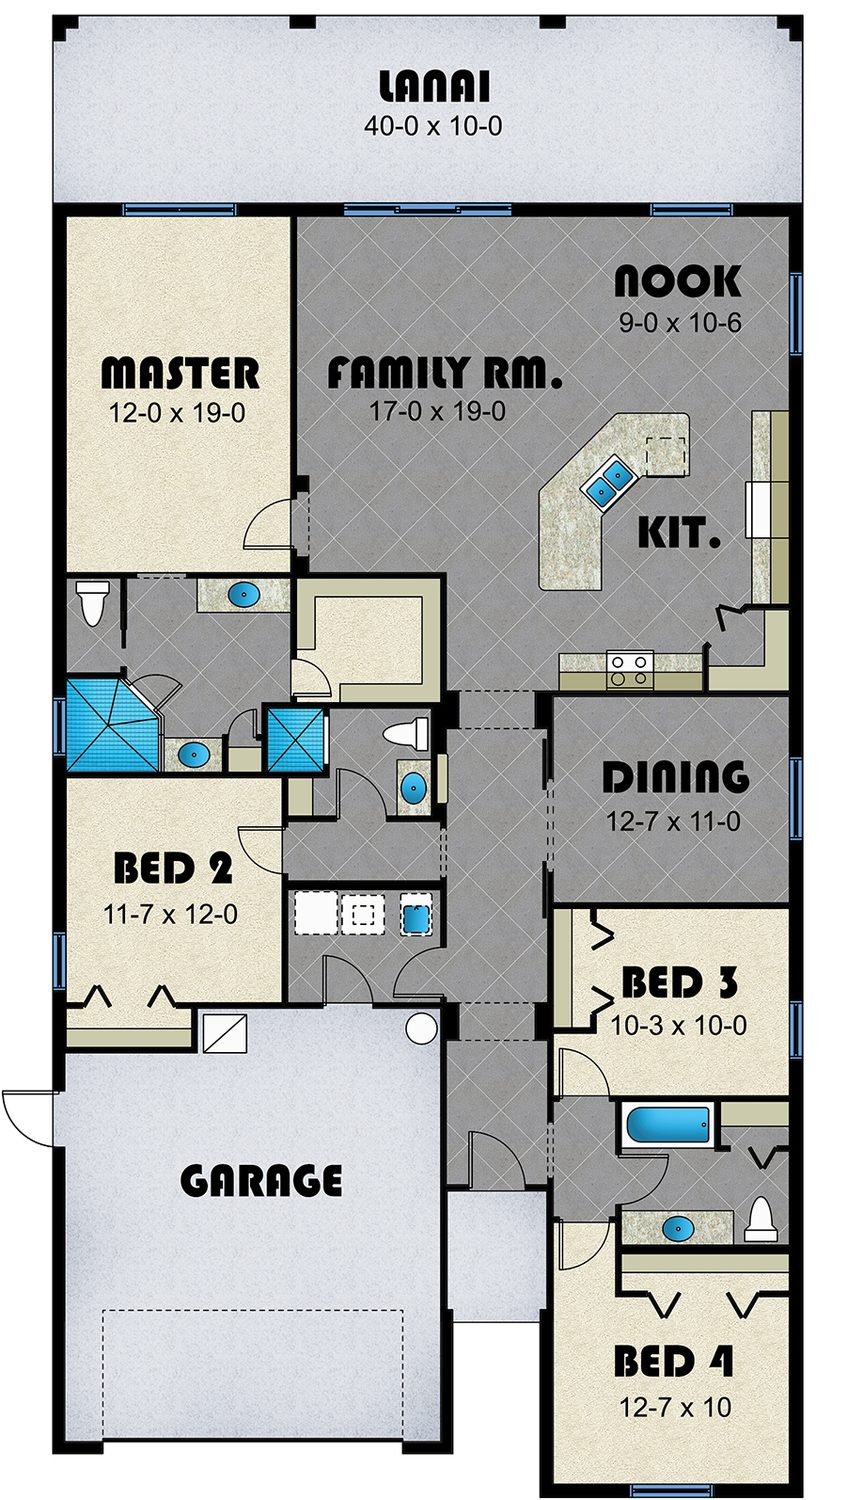
Four bedrooms, three baths and a 40-foot lanai across the back of the house.
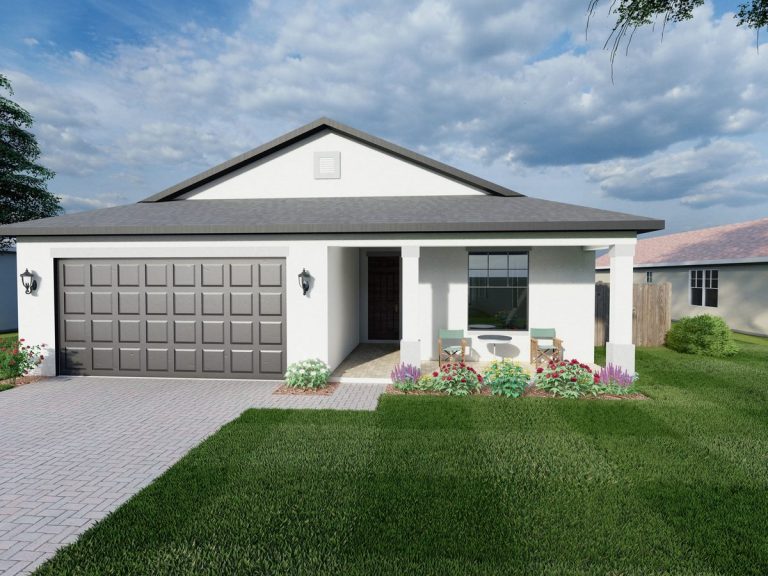
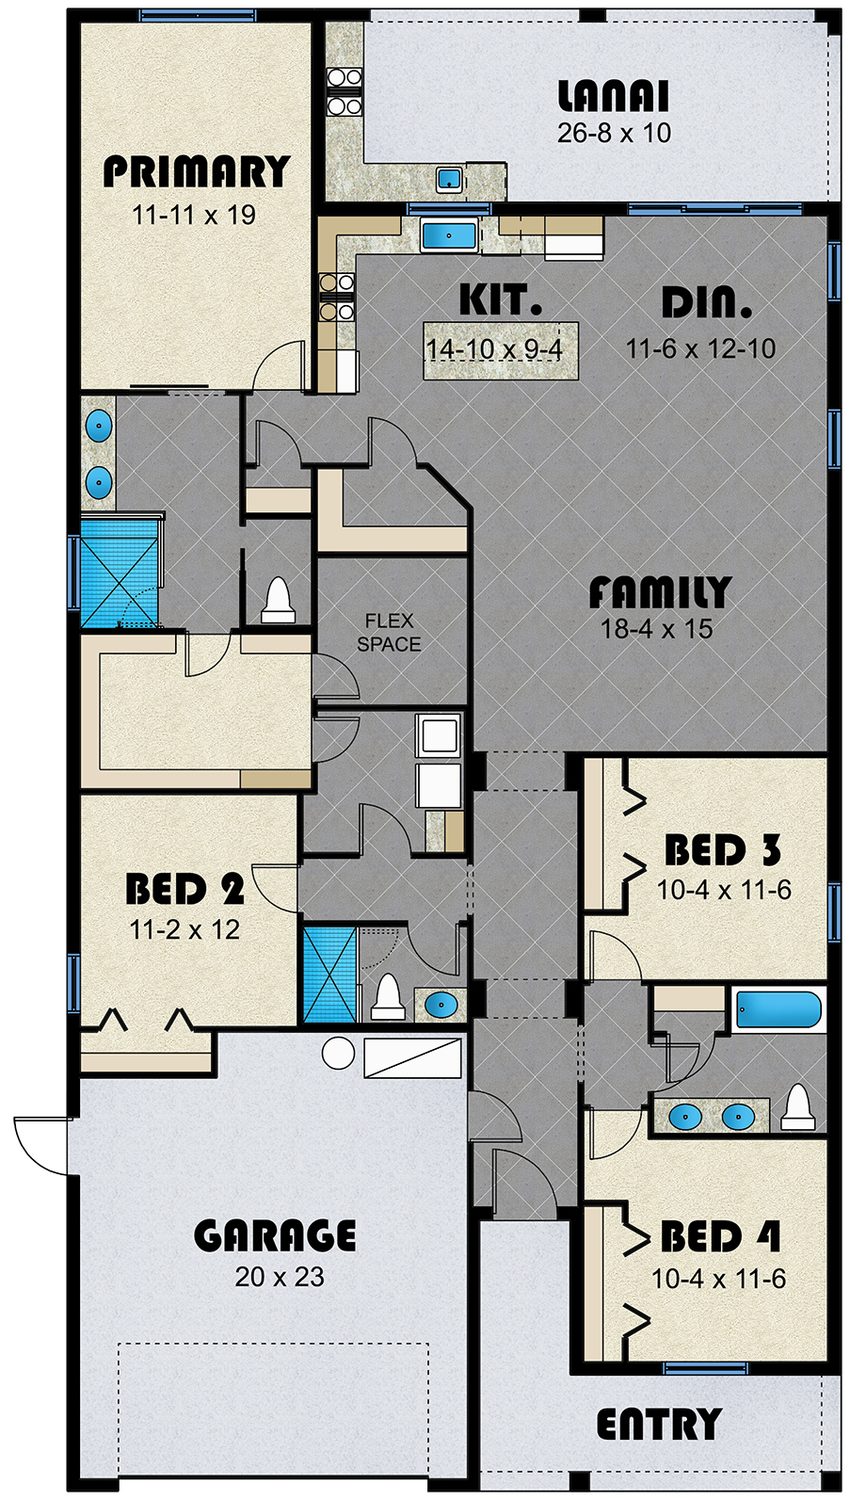
About the same size as the Foxtail, with a flex space that works well as a home office.
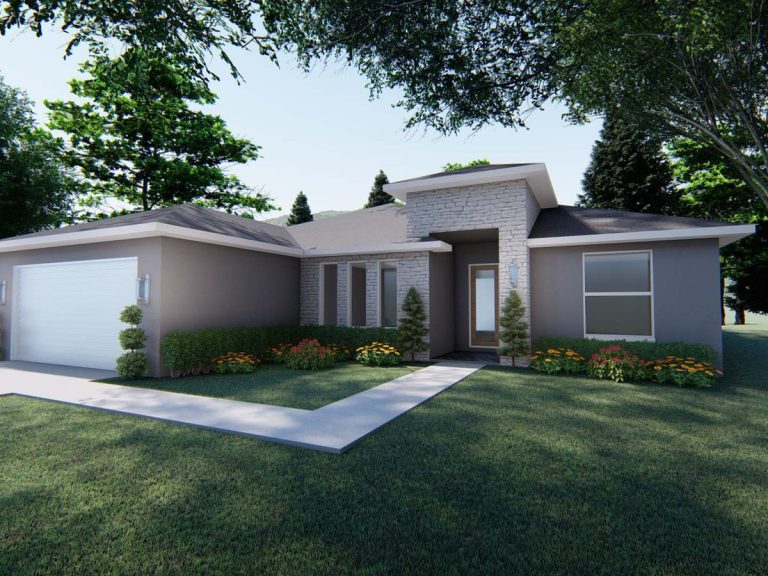
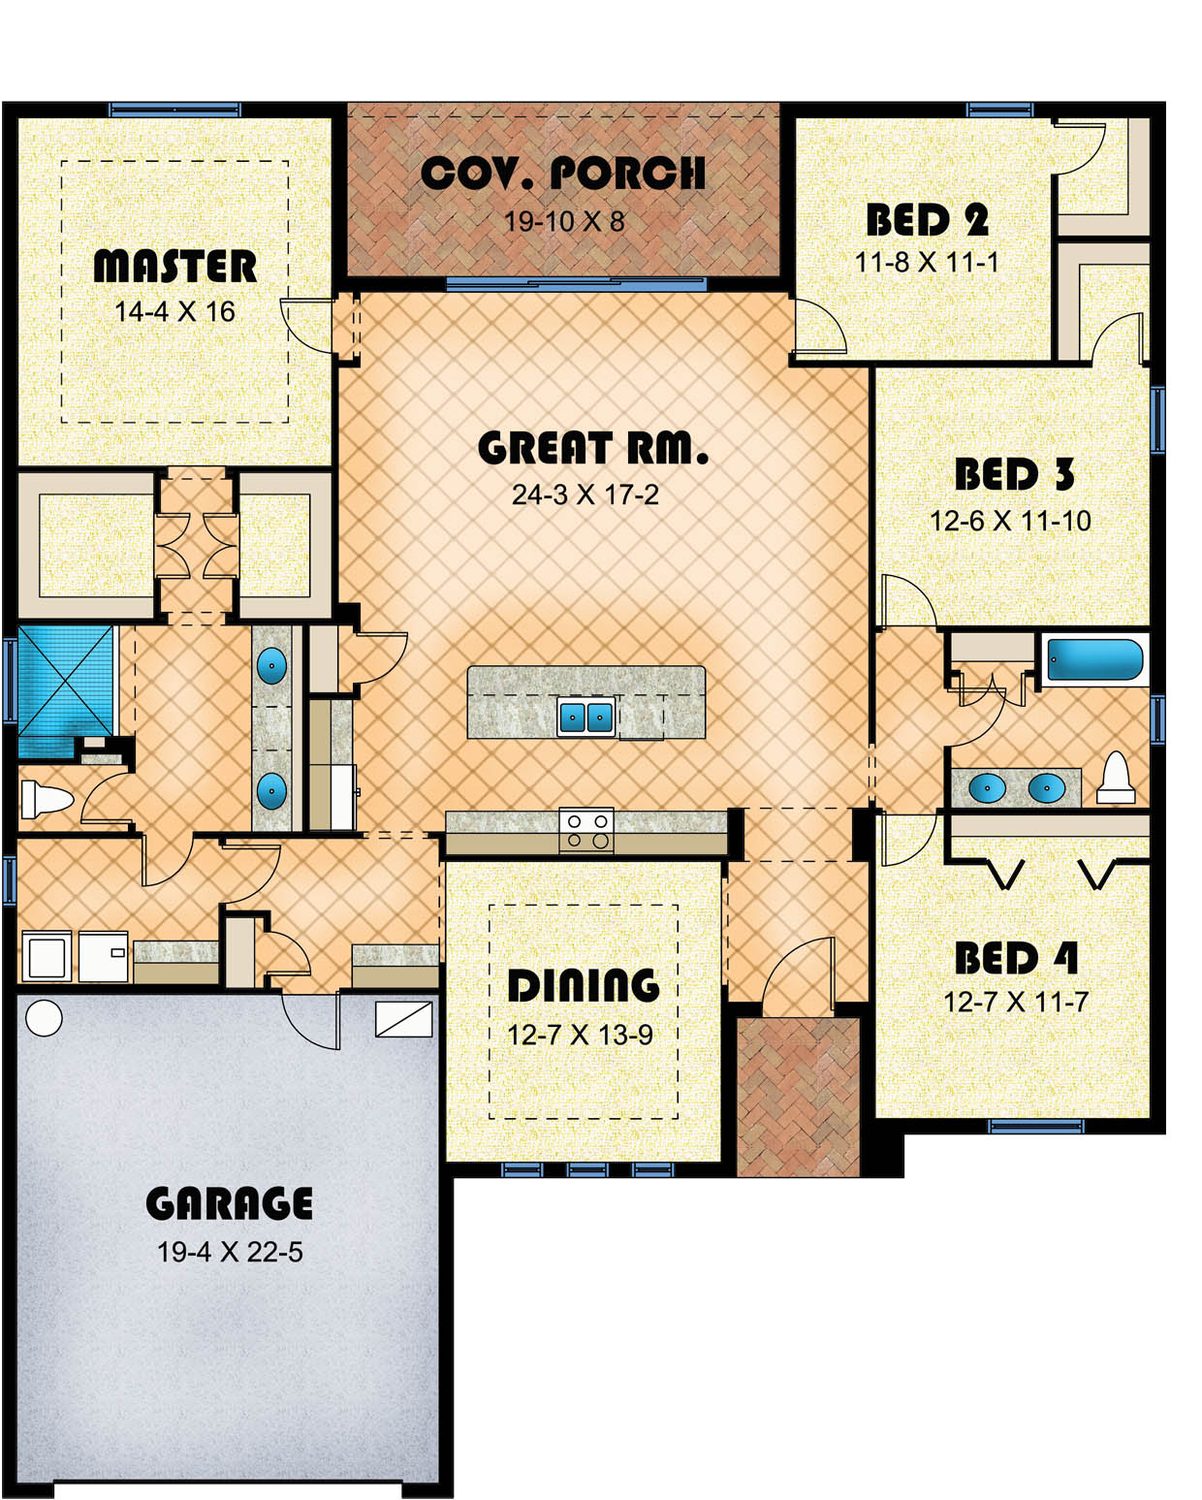
A triple split bedroom layout with a front flex room and triple sliding doors onto the covered porch.
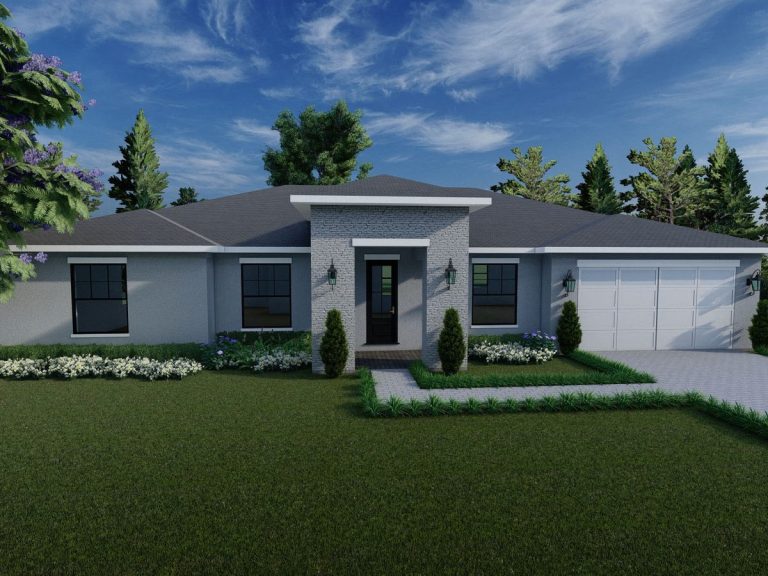
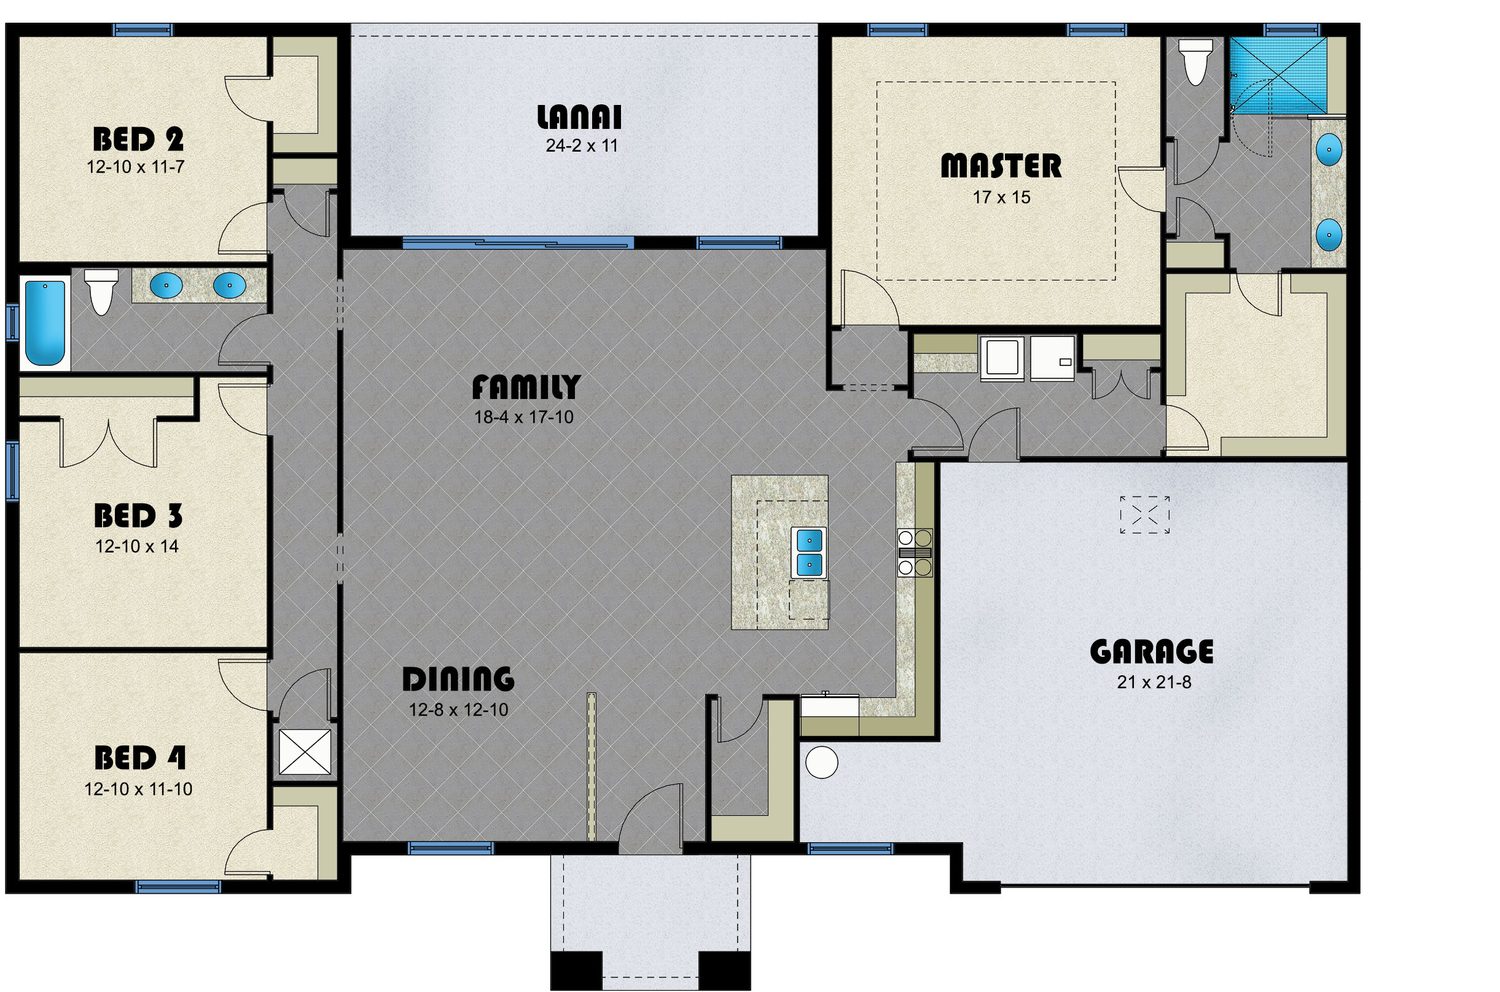
The primary suite on one side, three bedrooms on the other, and a 24-foot covered lanai between them.
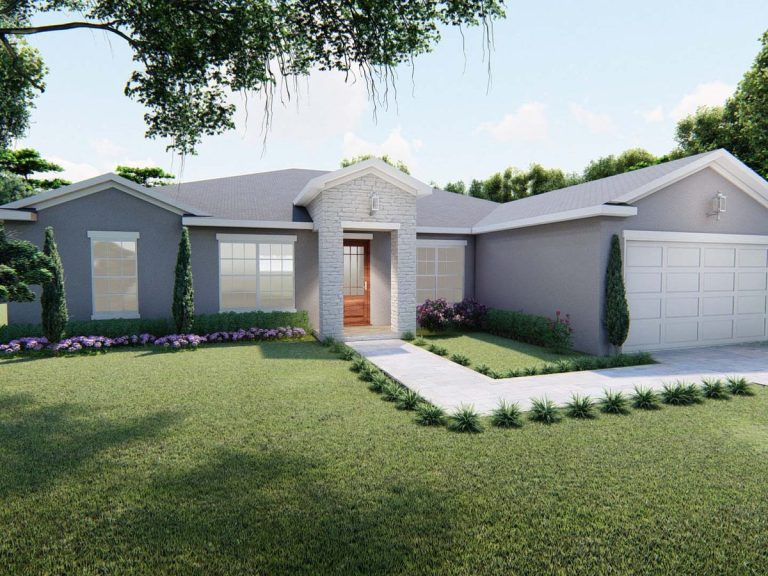
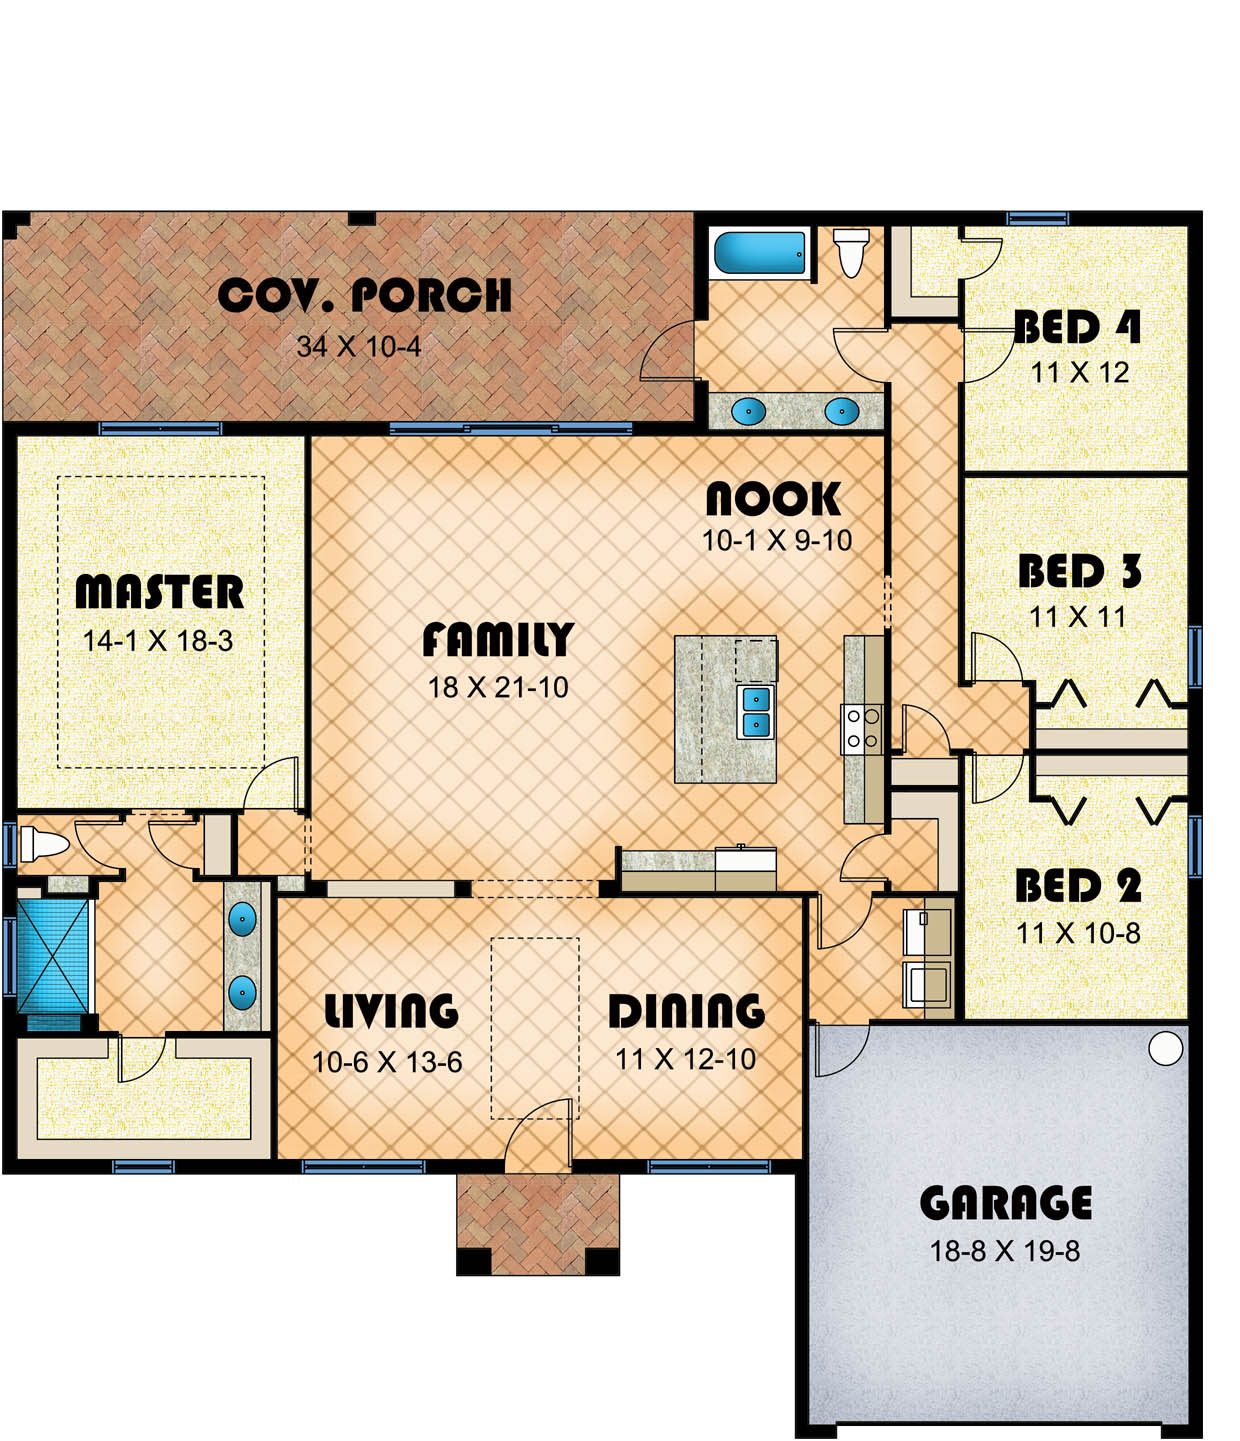
Formal living and dining rooms plus a large family room that opens onto a 34-foot covered lanai.
These plans are close in size, so the choice usually comes down to bedrooms, baths, layout and outdoor space.
The Coconut II is the three bedroom, two bath plan in this size range. The Foxtail, Fishtail, Royal, Palmetto and Canary all have four bedrooms.
The Foxtail and Fishtail have three baths, so guests or older kids can have their own. The Coconut II, Royal and Canary have two.
All six plans have a split bedroom layout. The primary suite sits on one side of the living area and the other bedrooms sit on the other side. The Royal is a triple split layout.
If you want a big covered space out back, look at the Foxtail with its 40-foot lanai, the Canary with its 34-foot covered lanai, and the Palmetto with its 24-foot covered lanai.
Our Essential Series plans run from the $300s to the $500s, and our Signature Series plans run from the $500s to the $800s. Here are homes we have built on these plans. Sold prices include the lot, so lot size and location affect each one. Our guide to the cost to build a house in Florida explains what goes into the price.
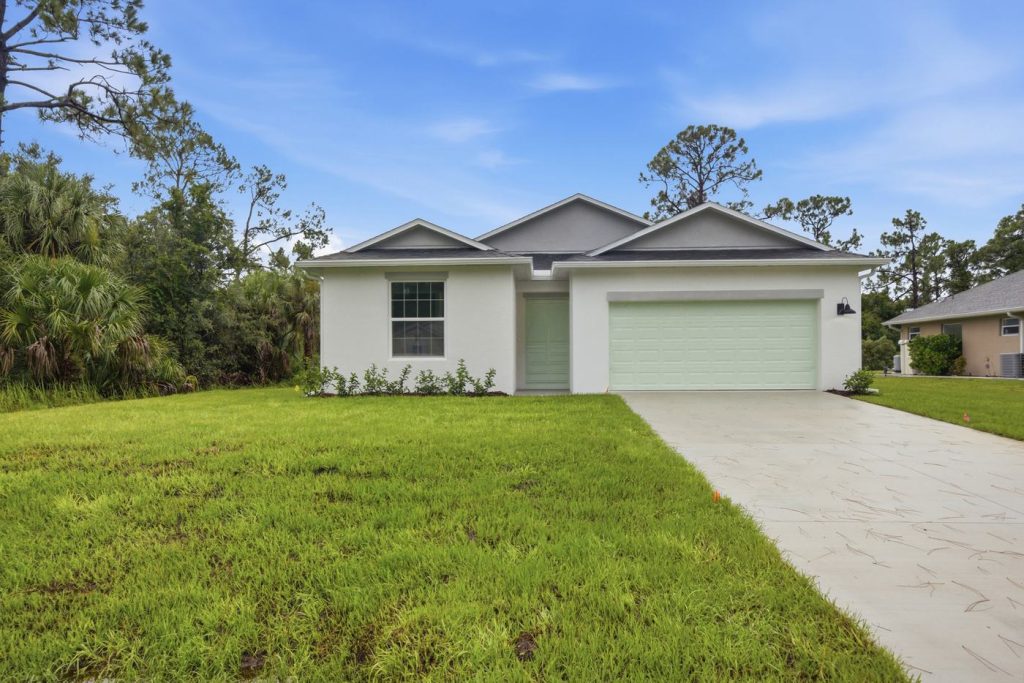
PendingBuilt in 2026 on a 0.25 acre lot. This home is under contract. See the Foxtail plan.
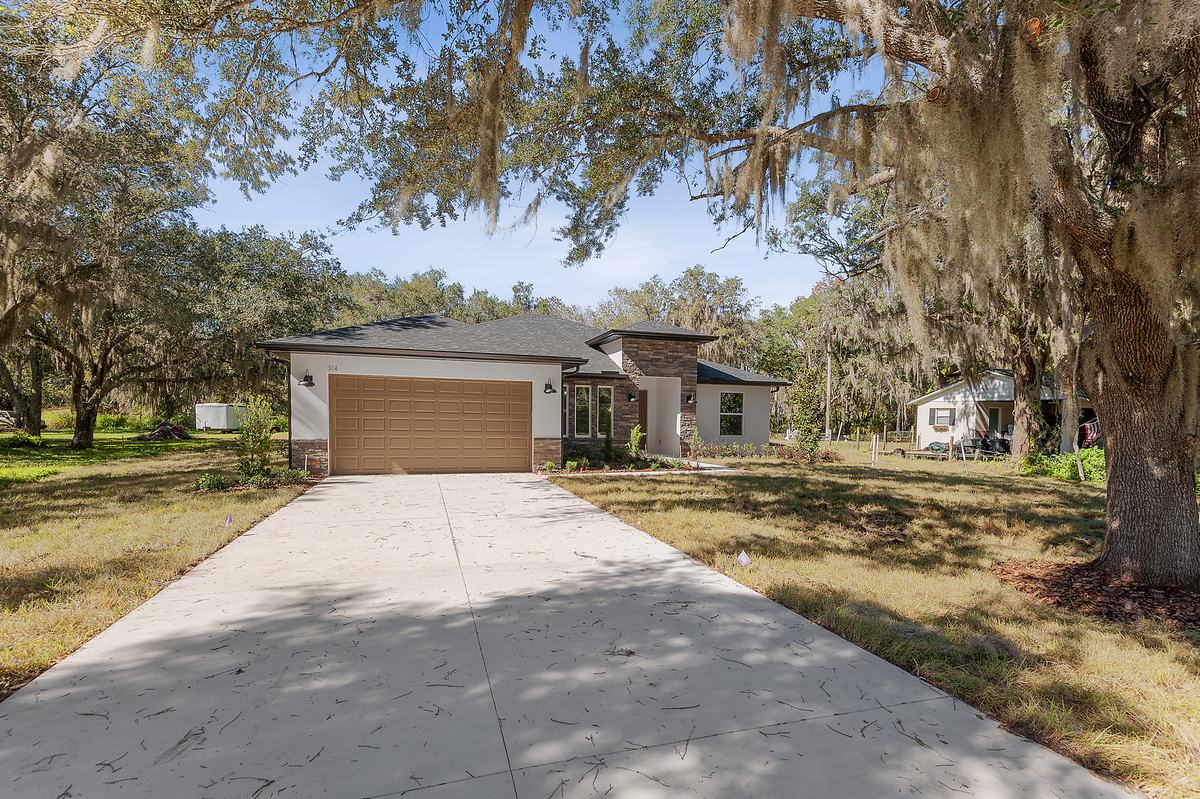
SoldBuilt in 2025 on a 0.53 acre lot. Sold for $570,000 in July 2026.
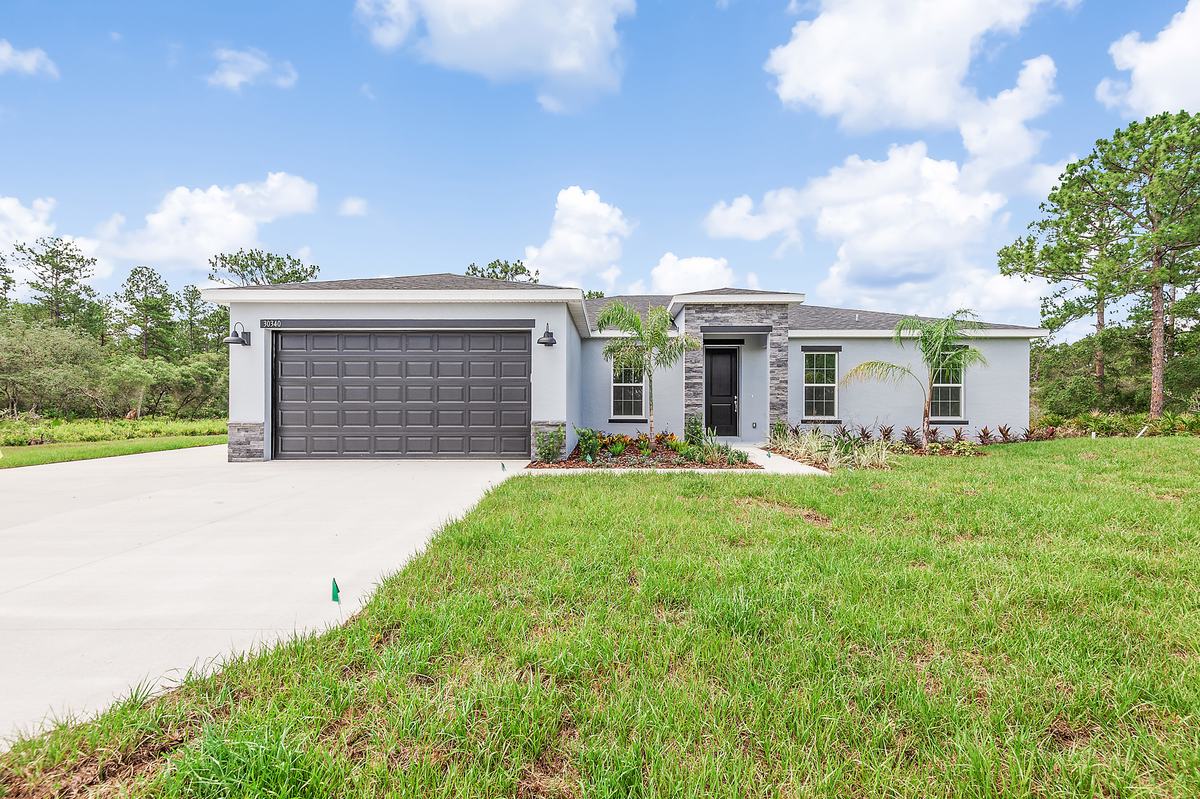
SoldBuilt in 2025 on a 1 acre lot in Royal Trails. Sold for $515,000 in June 2025.
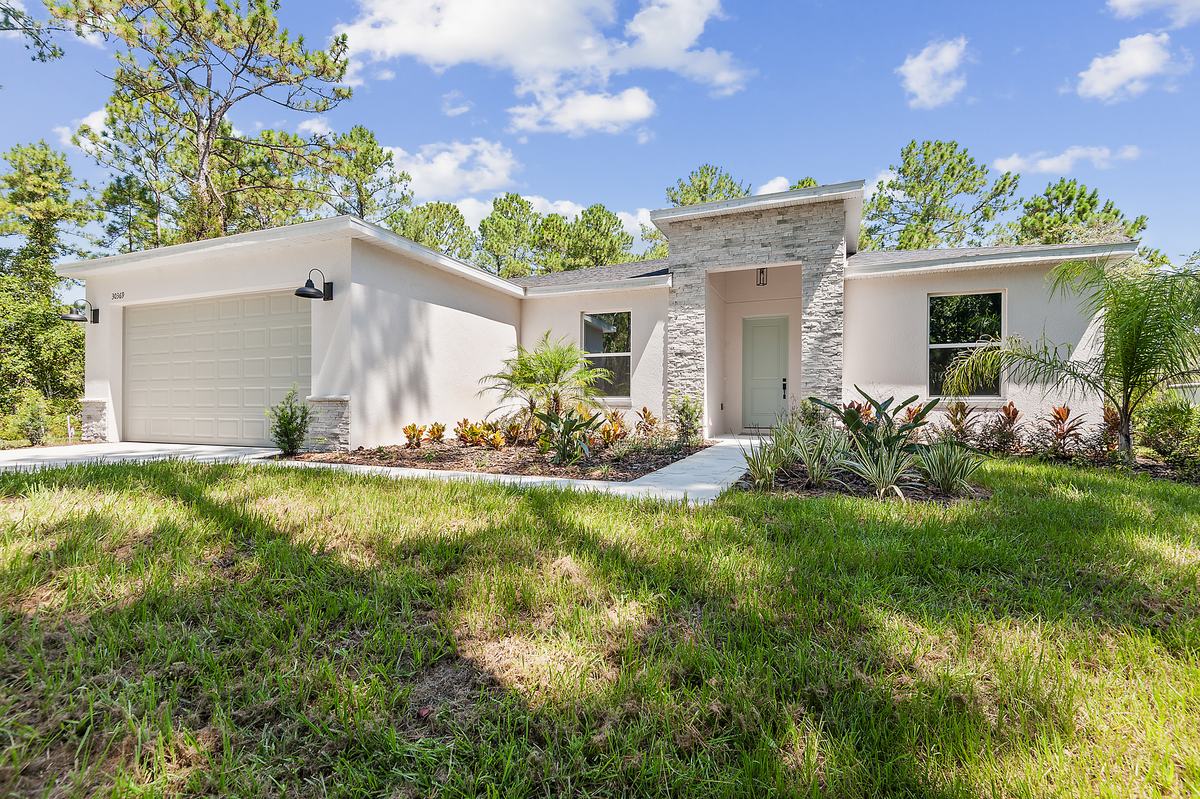
SoldBuilt in 2025 on a 1 acre lot in Royal Trails. Sold for $505,000 in October 2025.
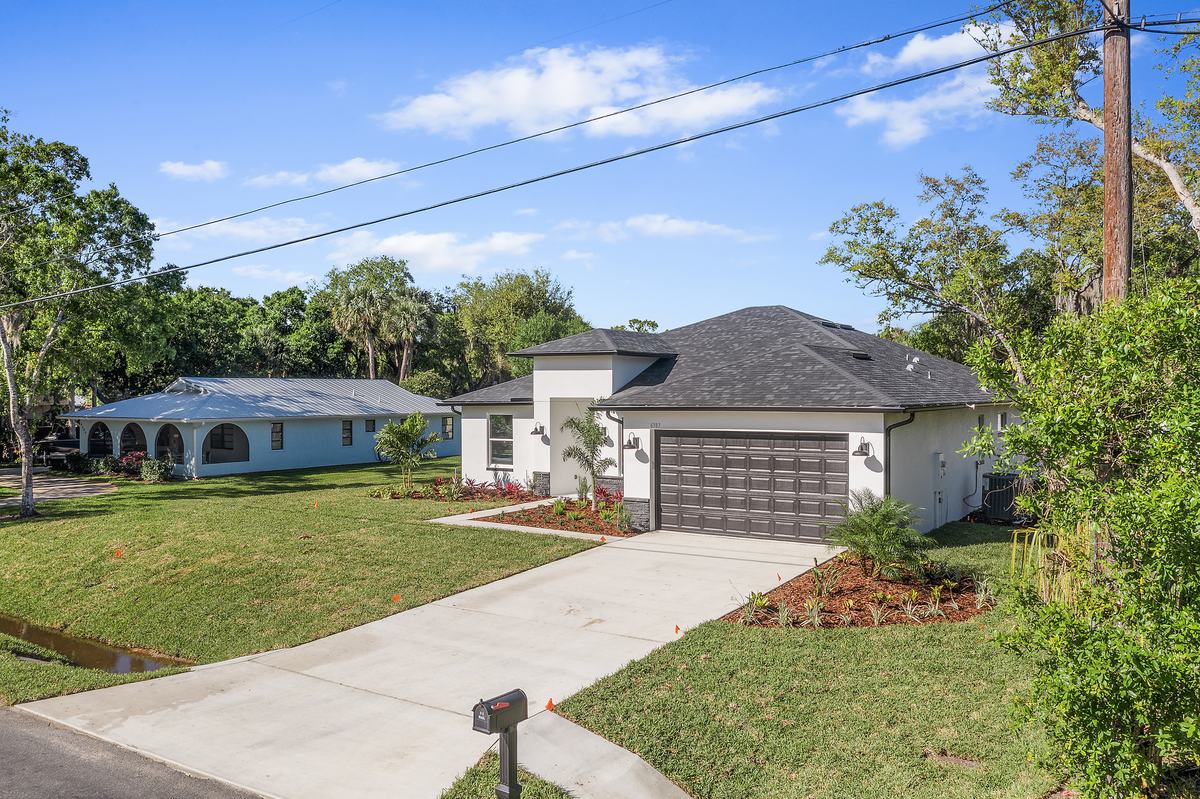
SoldBuilt in 2024 on a 0.28 acre lot. Sold for $485,500 in March 2025.
Tell us where your lot is and which plan you like. We will check what fits.
Build on your lotThese come standard in every plan on this page and every plan we build.
Tell us where your lot is and which plan you like. We will check what fits your lot and walk you through the next steps. A lot evaluation is free.
We build six plans in this size range: the Coconut II (1,794 sq ft), Foxtail (2,150), Fishtail (2,169), Royal (2,234), Palmetto (2,297) and Canary (2,300). All six are single story with split bedroom layouts. You can see all 15 of our plans on the floor plans page.
In our plans, three or four. The Coconut II has three bedrooms and two baths in 1,794 square feet. The Foxtail and Fishtail fit four bedrooms and three baths in about 2,150 to 2,170 square feet.
A split plan puts the primary suite on one side of the home and the other bedrooms on the other side, with the kitchen and living area in between. It gives the primary suite more privacy from the rest of the house.
It depends on the plan, the lot and the finishes you choose. Our Essential Series runs from the $300s to the $500s, and our Signature Series runs from the $500s to the $800s. Royal homes we built have sold for $485,500 to $570,000, including the lot. Read our guide to the cost to build a house in Florida for more detail.
Yes. You can build any of our plans on your lot or on one of ours. Our typical timeline is about three months for permits and about six months to build. Learn how building on your lot works.