
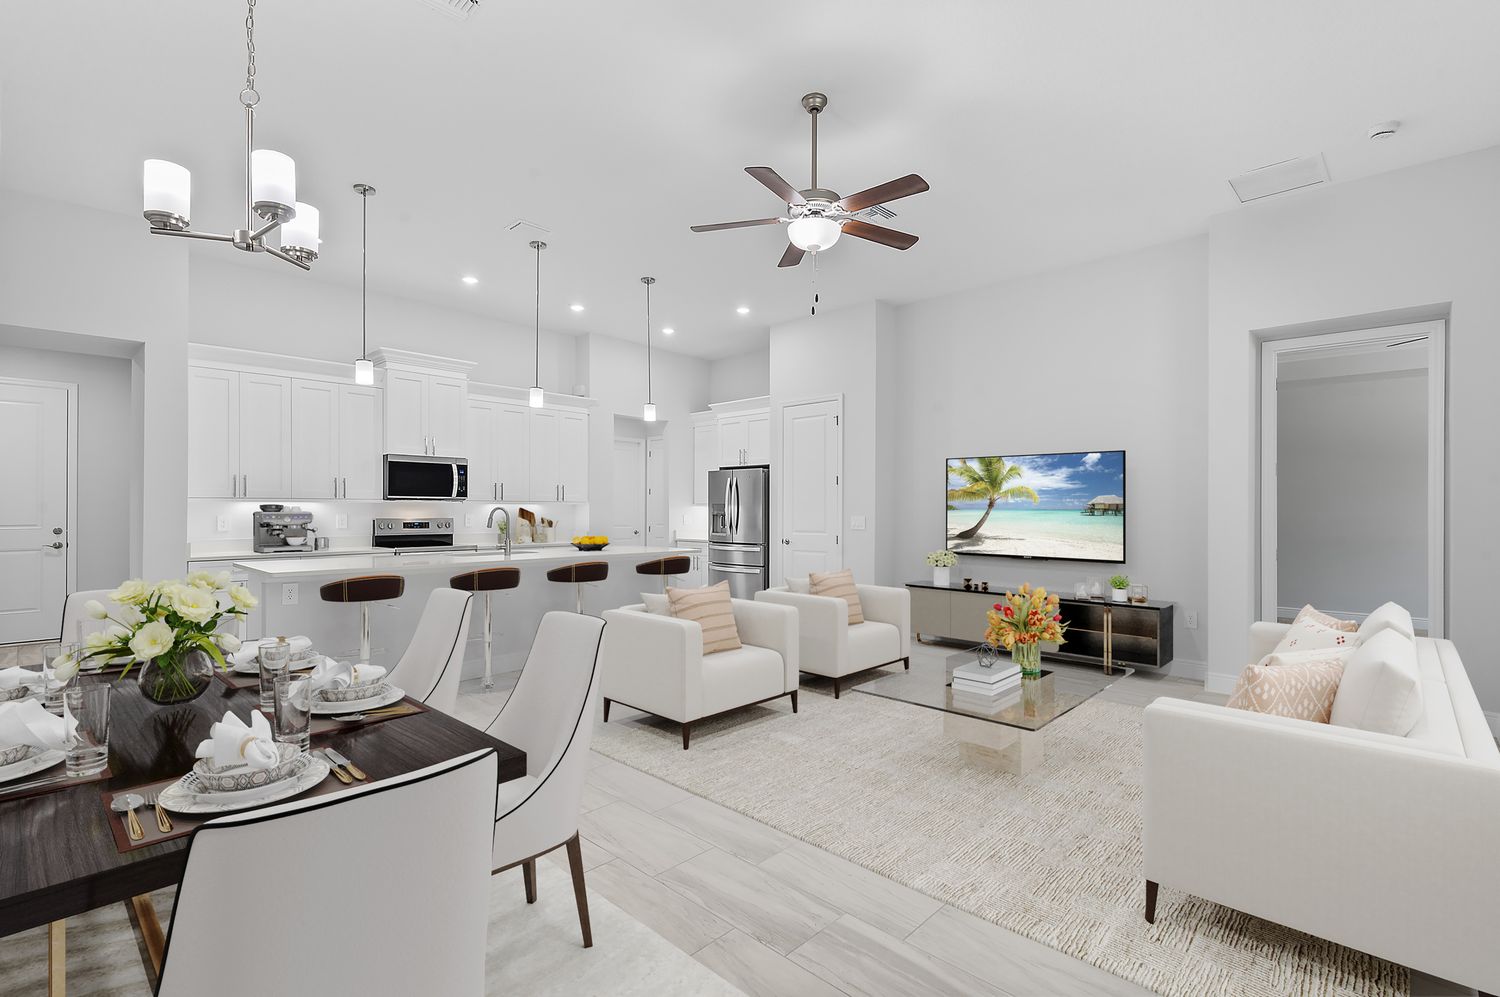
An open concept kitchen and living room joins the kitchen, the family room and often the dining area into one large space with no walls between them. The best layouts give each area its own clear zone with an island, lighting, rugs and furniture, while keeping one look across the whole room. Below are practical ideas, with photos from homes Eastern Homes has built in Central Florida.
What an open concept kitchen and living room is
You may also hear this called an open floor plan or a great room. The kitchen faces the living area, so the person cooking can see and talk with everyone else. Light from windows on one side of the room reaches the whole space, and guests can move easily from the kitchen to the sofa to the table.
Our Royal plan is a good example. Its kitchen has a large island that faces an open family room and breakfast nook, so the main living areas share one connected space.
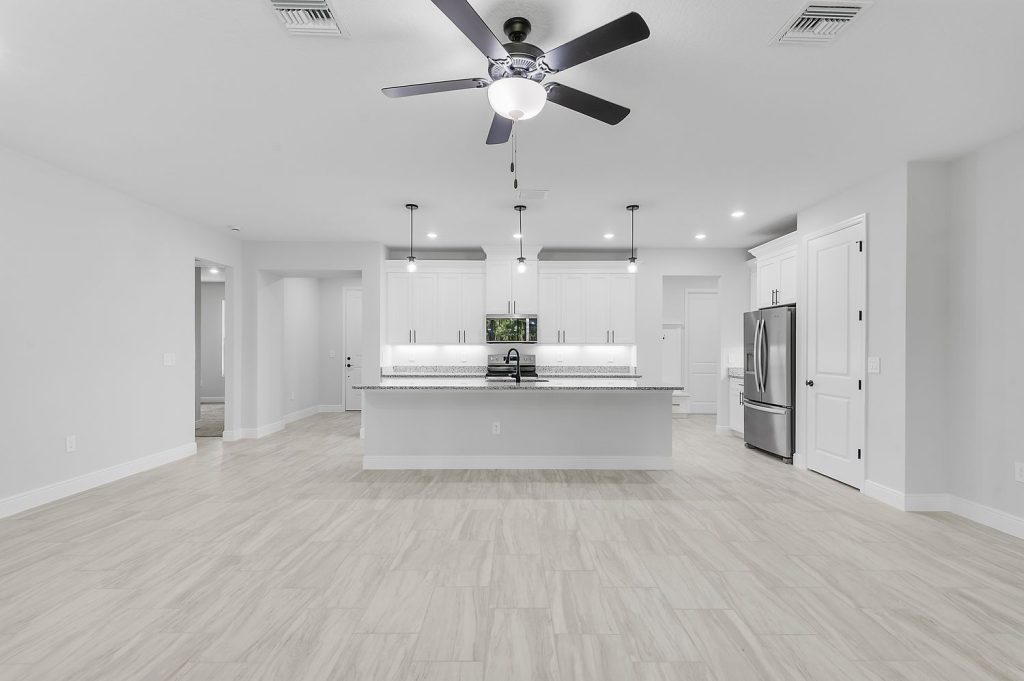
Use the kitchen island to divide the space
In an open room, the kitchen island does the job a wall used to do. It marks where the kitchen ends and the living area begins, and it gives people a place to gather without standing in the cook’s way.
- Put seating on the living room side. Stools on the outside of the island let family and guests sit and talk while someone cooks.
- Hang pendant lights over the island. They light the work surface and visually mark the kitchen zone.
- Keep the walkways open. Leave enough room around the island for people to pass while the dishwasher or oven door is open.
- Choose a durable countertop. The island is the most used surface in the room. Our guide to quartz vs granite countertops compares two popular choices.
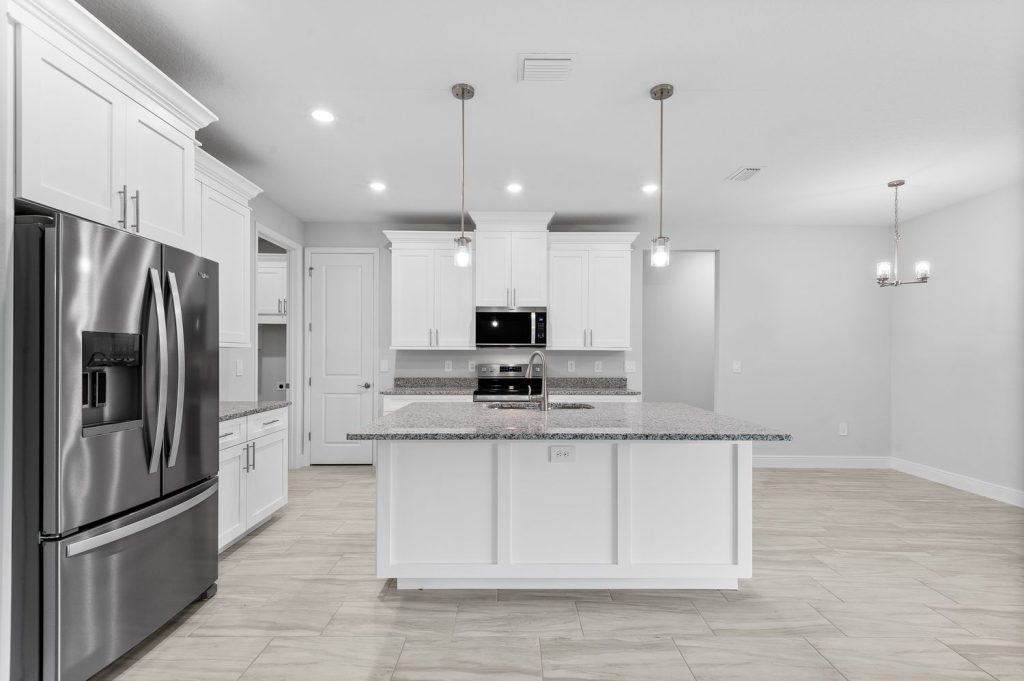
Create zones for cooking, eating and relaxing
A large open room feels more comfortable when each part has a clear purpose. Think of the space as three zones that share one roof: cooking, eating and relaxing.
- Anchor the seating area with a rug. A rug sets the edges of the living room. A common decorating guideline is to choose a sofa about two thirds the length of the rug or wall it sits against.
- Place the sofa to define the room. A sofa with its back toward the kitchen creates a clear line between the two areas and still lets people talk across it.
- Put the table between the kitchen and living area. A dining table or breakfast nook works as a bridge, close to the kitchen for serving and close to the family room for conversation.
- Layer the lighting. Use pendants over the island, a fixture over the table, and a ceiling fan or lamps in the seating area. Each area can then be lit on its own.
Keep one look across the whole room
Because you can see the entire space at once, the kitchen becomes part of the living room decor. A consistent look ties it all together.
- Run one floor through the main areas. The same flooring from the kitchen to the family room makes the space feel larger. In our Canary plan, ceramic tile runs through the main living areas.
- Pick a short color palette. Repeat two or three colors in the cabinets, counters, pillows and art so the zones feel connected.
- Treat the cabinets as furniture. Cabinets are always on view in an open plan. Our Royal, Canary and Sabal kitchens feature real wood cabinets.
- Keep counters clear. Closed cabinets and a pantry keep small appliances out of sight, so the kitchen looks calm from the sofa.
Bring in light and the outdoors
Florida living happens indoors and out, and an open layout makes it easy to connect the two. In our Royal, Canary and Sabal plans, triple sliding glass doors open from the main living space to a covered porch or lanai. At the Canary home on W Bluebell Ave, that lanai measures 34 by 10 feet.
- Keep the path to the doors clear. Arrange furniture so people can walk straight from the kitchen to the patio with drinks or plates.
- Choose light window treatments. Sheer or simple coverings let daylight reach the kitchen at the back of the room.
- Extend the room outside. Outdoor seating that matches the indoor palette makes the lanai feel like part of the great room.
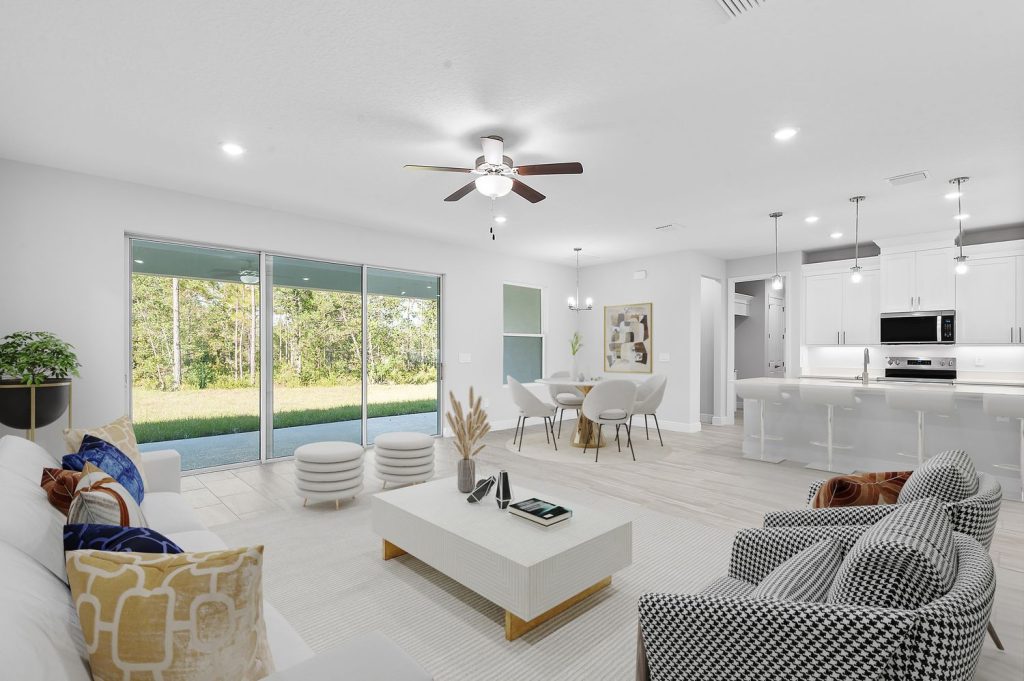
Plan for sound, smells and quiet spaces
An open room carries sound and cooking smells farther than a closed kitchen does. A few simple choices help a lot.
- Use a range hood that vents outside to move cooking smells and steam out of the living area.
- Add soft surfaces. Rugs, curtains and upholstered chairs absorb sound and make the room feel quieter.
- Choose a plan with a separate room for quiet. The Royal has a front flex room that can be a dining room, office or extra living space. The Canary adds formal living and dining areas apart from the main family space.
How to choose a floor plan with an open kitchen and living room
When you look at a floor plan drawing, picture a normal day in the home. Check these points:
- Where does the island sit, and does it face the family room?
- Can the person at the sink or stove see the living area and the back doors?
- Is there a clear path from the garage to the kitchen for groceries?
- Where do the sliding doors open, and is there room for a table near them?
- Is there a second room for quiet work or guests?
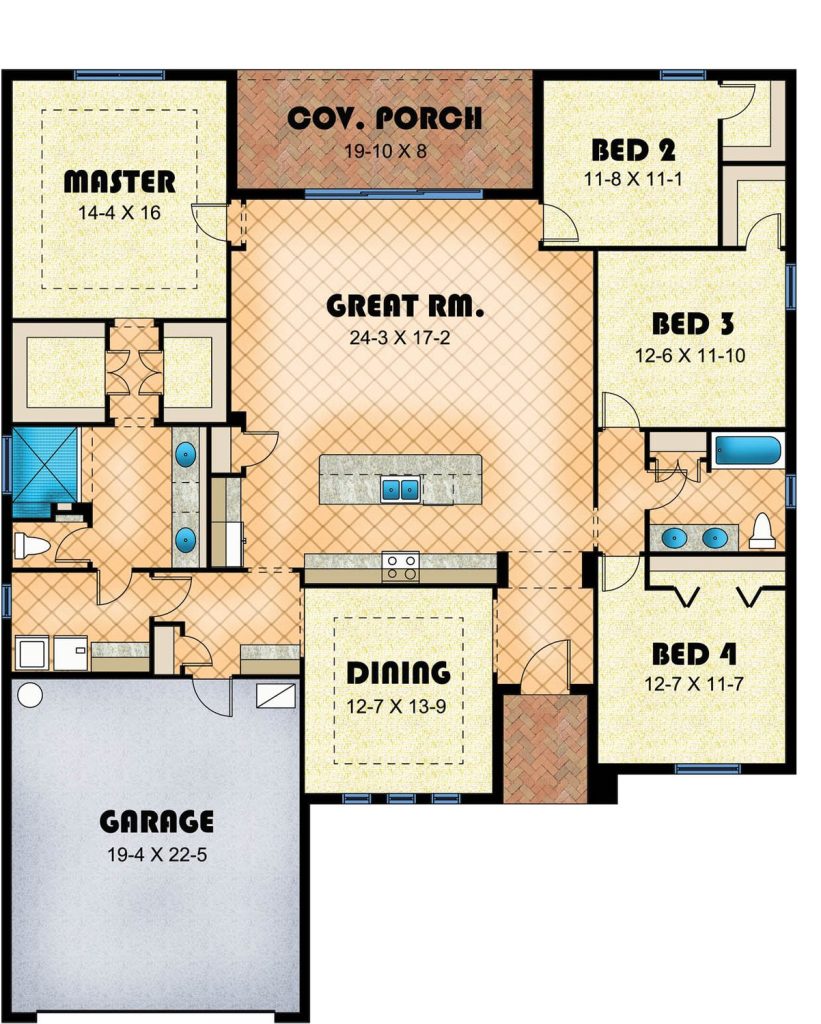
Our Royal (2,234 square feet, 4 bedrooms, 2 baths) and Canary (2,300 square feet, 4 bedrooms, 2 baths) both pair an open family room with a split bedroom layout. The Sabal places the kitchen and a large great room at the heart of the home. You can compare all fifteen plans on our floor plans page. If you would like a layout designed around your family, see our custom homes page.
Find a floor plan with an open kitchen and living room
See every Eastern Homes plan with its drawing, square footage and bedroom count. Questions about a layout? Call us at (407) 434-1384.
Common questions about open concept kitchens and living rooms
What is it called when the kitchen is open to the living room?
It is usually called an open concept or open floor plan. When the kitchen, living and dining areas share one large room, that shared space is often called a great room.
Is an open kitchen and living room a good idea?
It works well for families who want to stay connected while cooking, for people who entertain, and for anyone who wants more daylight. If you also want a quiet spot, choose a plan that adds a flex room, den or formal living area.
What are the downsides of an open concept kitchen?
Sound and cooking smells travel through the space, and the kitchen is always on view. A range hood vented outside, rugs and curtains, and closed storage for small appliances help with all three.
How do you separate a kitchen from a living room without walls?
Use the island as the dividing line, place a rug under the seating area, hang pendant lights over the island, and set the sofa so its back faces the kitchen. A dining table between the two areas also creates a natural transition.
Which Eastern Homes plans have an open kitchen and living room?
The Royal, Canary and Sabal plans all center on an open kitchen and family room with triple sliding doors to a covered lanai. Visit our floor plans page to see the drawings for every plan.