Building across Orange, Seminole, Brevard, Volusia, Lake, Indian River, St. Lucie, Charlotte, Sarasota & Lee counties
Mon–Fri 9–5
Floor plans · 1,198 to 1,677 sq ft

1,500 sq ft house plans

Eastern Homes builds five single-story plans close to 1,500 square feet, from the 1,198 square foot Saturn to the 1,677 square foot Sago. Each one has two full baths, and you can build any of them on your lot or ours. Compare the sizes, room layouts and homes we have built below.

5Plans
1,198–1,677Sq ft living
2–3Bedrooms
1Story
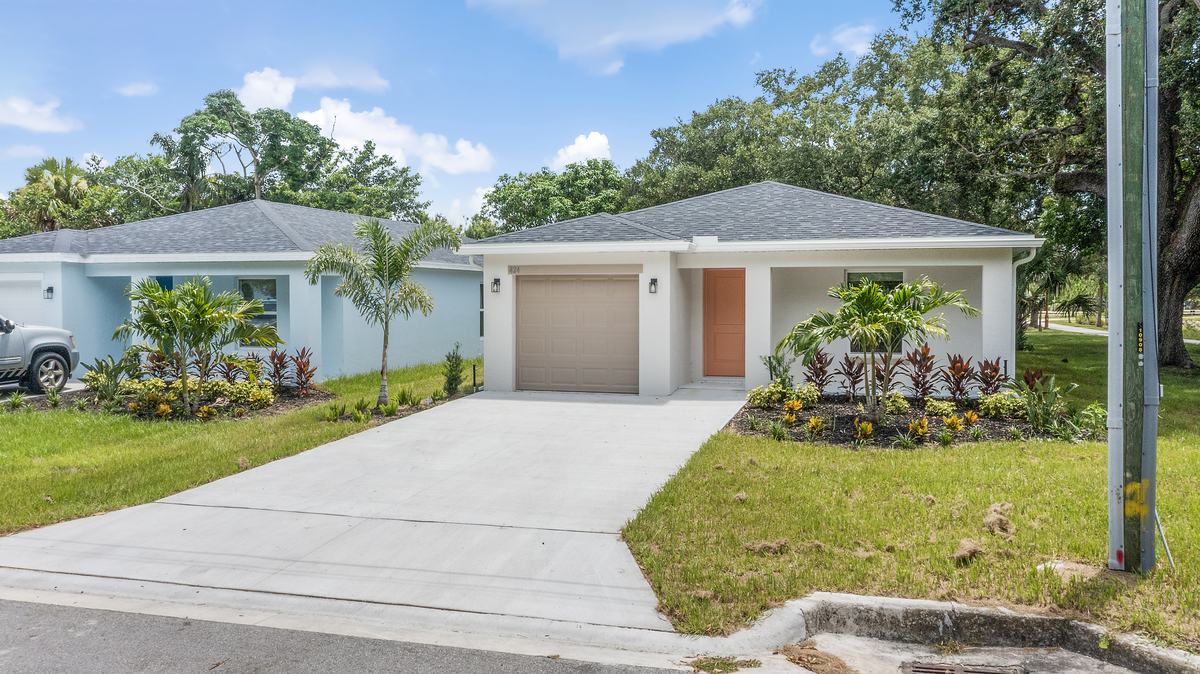
Front of the Queen floor plan home Eastern Homes built at 424 Douglas Ct, Fort Pierce, Florida
A Queen we built at 424 Douglas Ct, Fort Pierce
Compare

Compare five plans close to 1,500 square feet

Here are our plans from 1,198 to 1,677 square feet side by side. All five are part of our Essential Series, and every plan is single story.

PlanSq ftBedroomsBathsGaragePorch or lanai
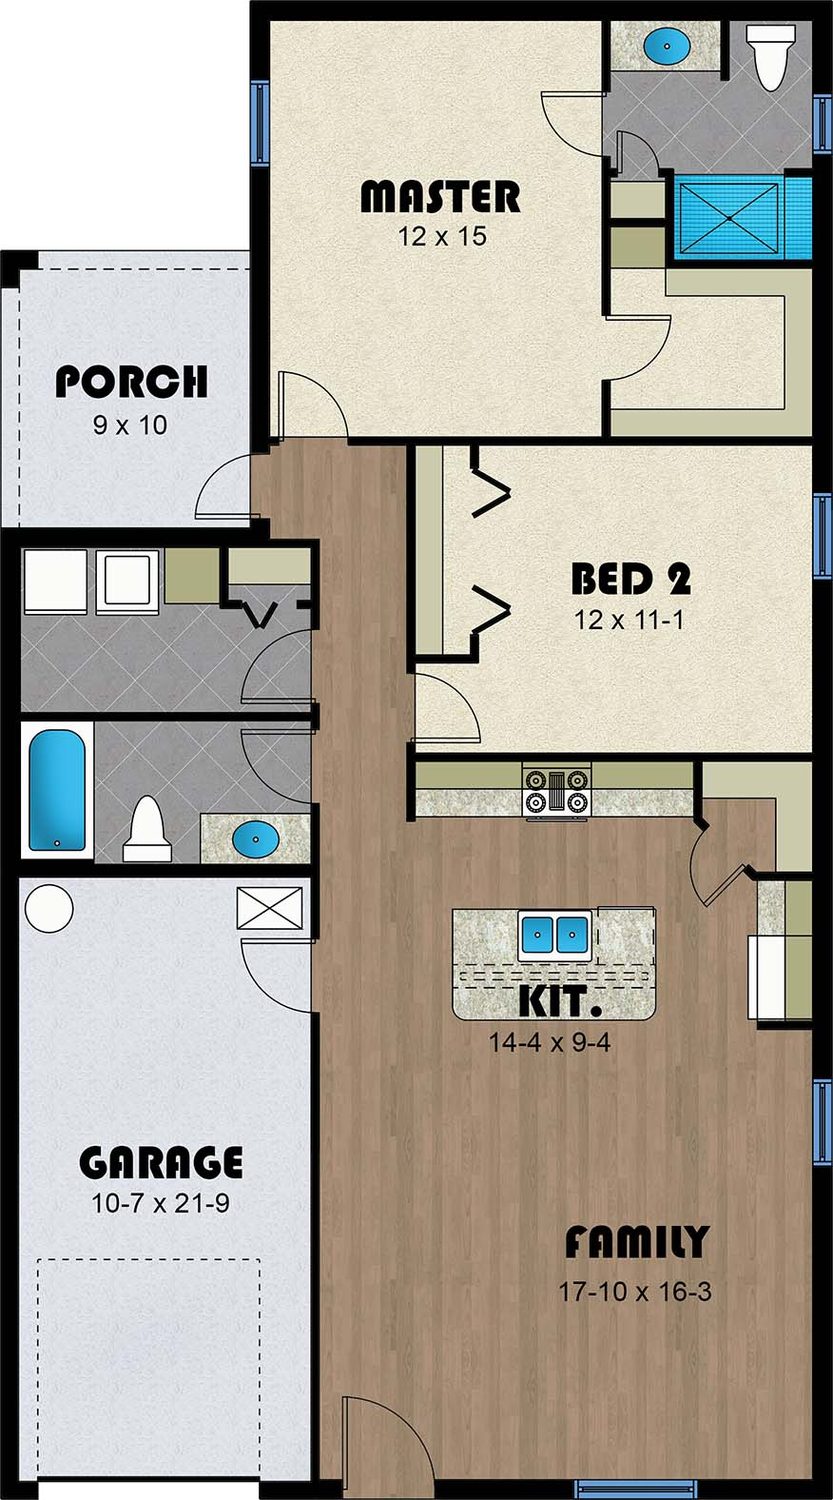
Saturn1,198221-car9 x 10 porch
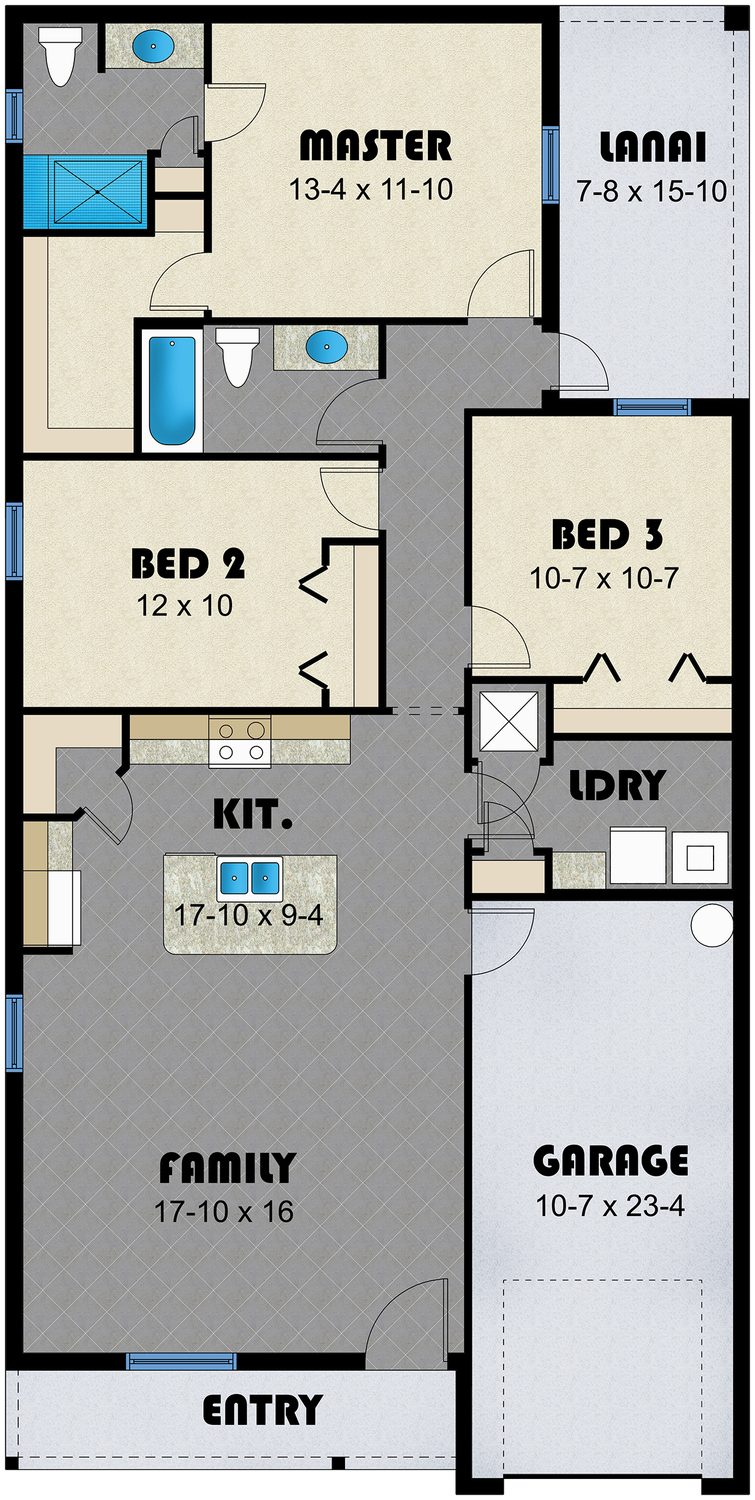
Mercury1,319321-car15-10 x 7-8 lanai
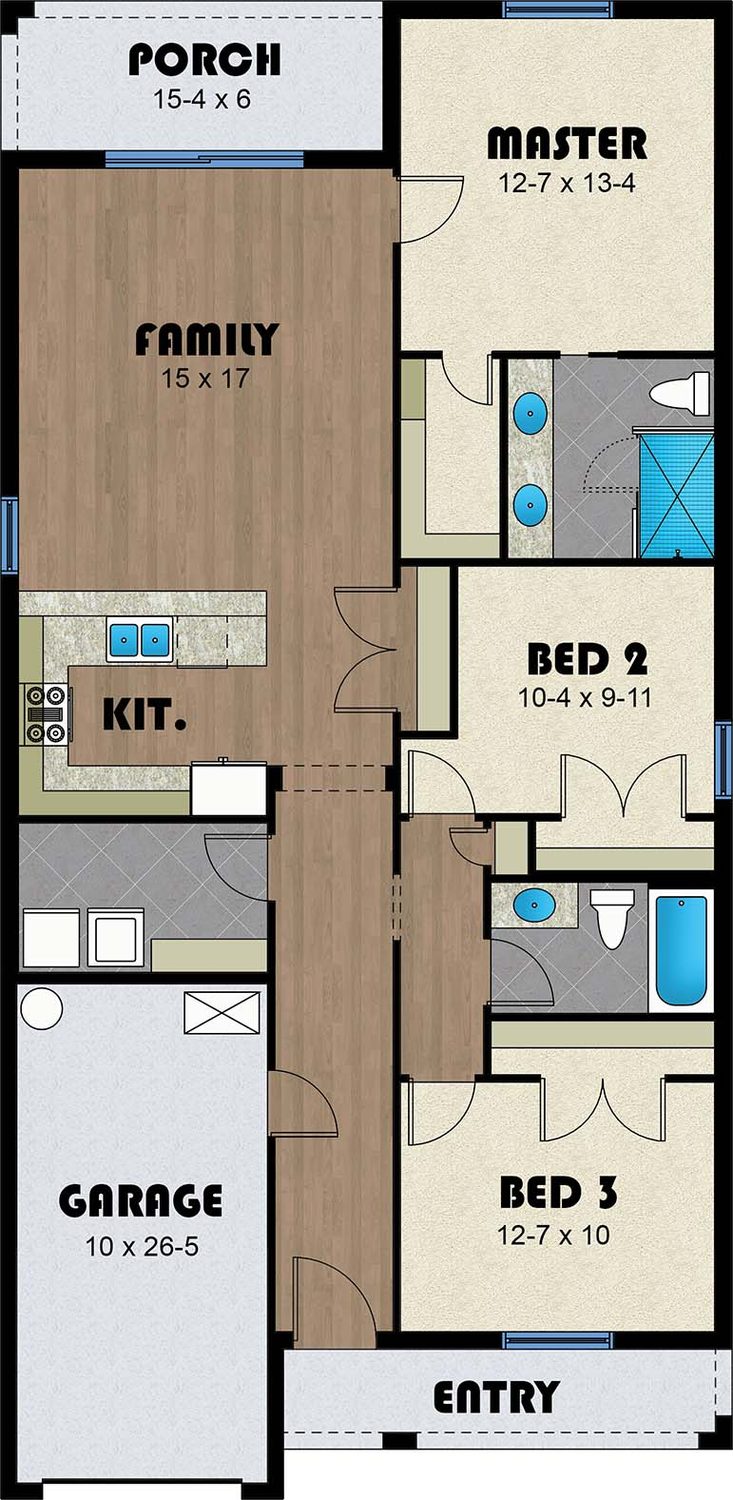
Queen1,335321-car15-4 x 6 porch
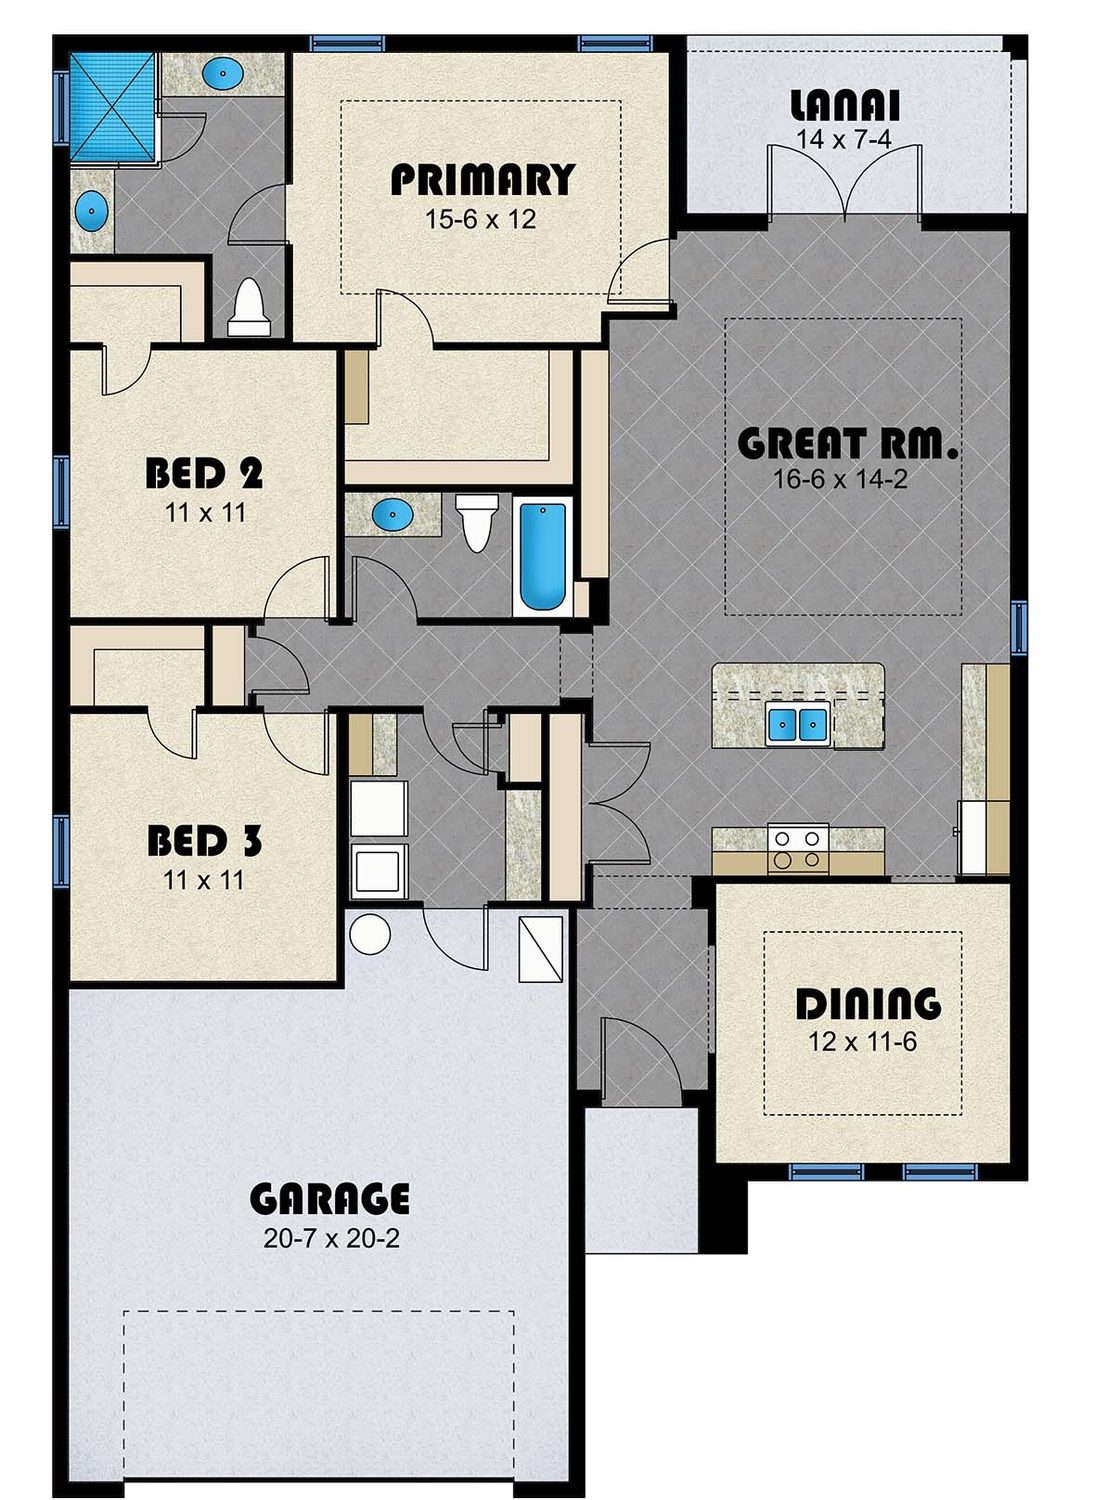
Cooper1,564322-car14 x 7-4 lanai
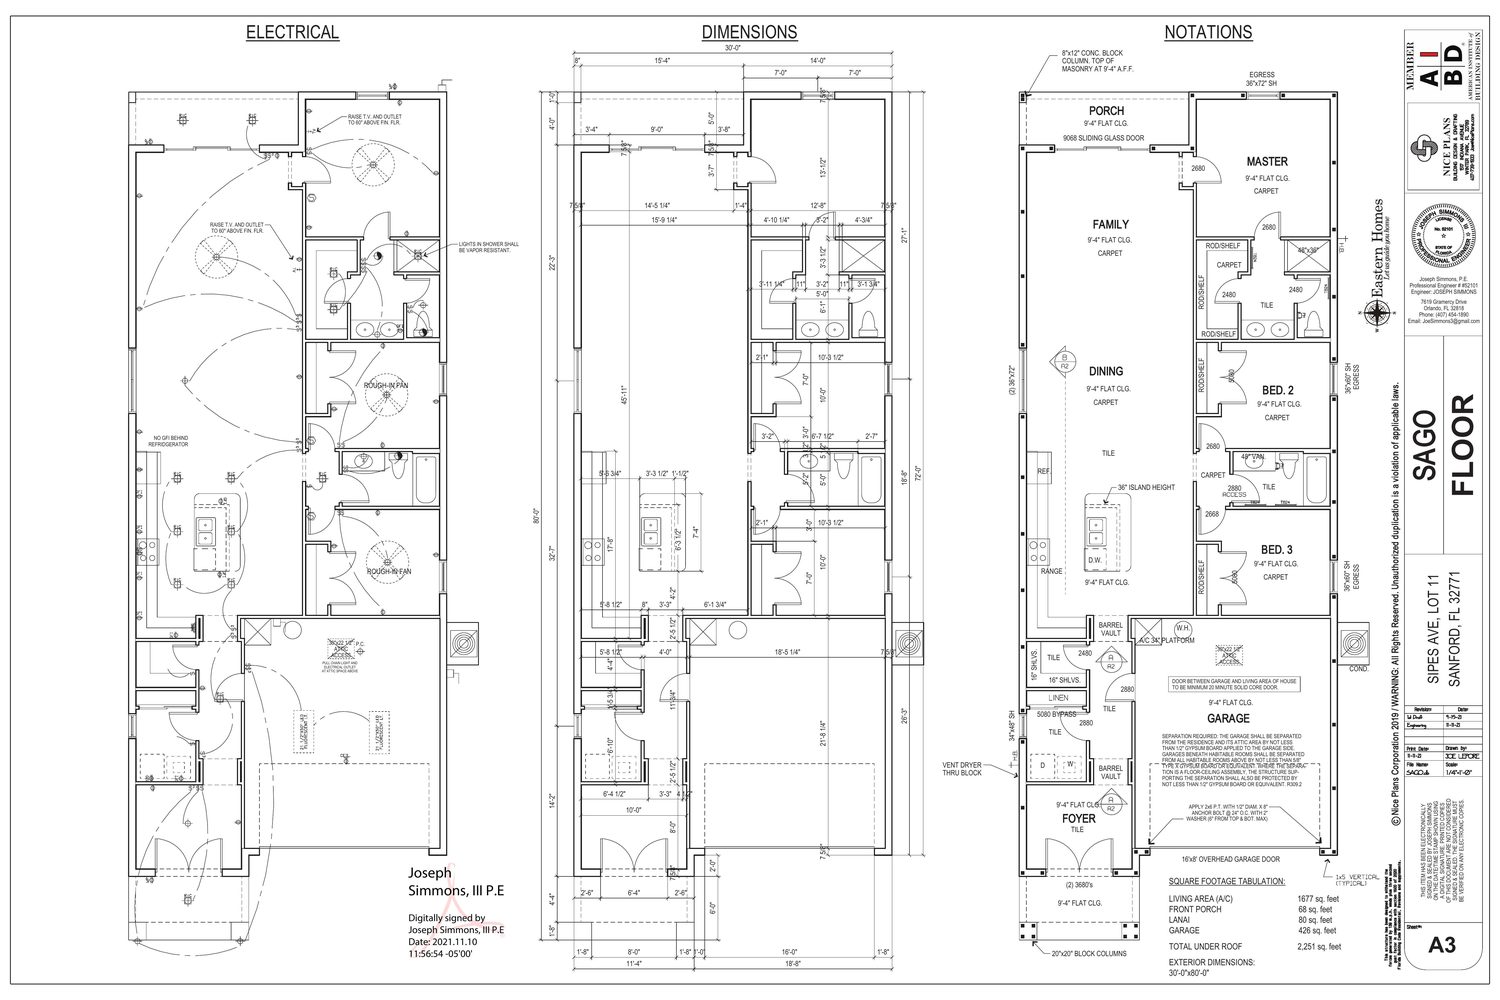
Sago1,677322-car80 sq ft lanai

Square footage is the air-conditioned living area. The garage, porch, lanai and covered entry are extra. Room sizes come from our plan drawings and are shown in feet and inches.

The plans

The five plans, one at a time

Tap View floor plan to see the full drawing for each home.

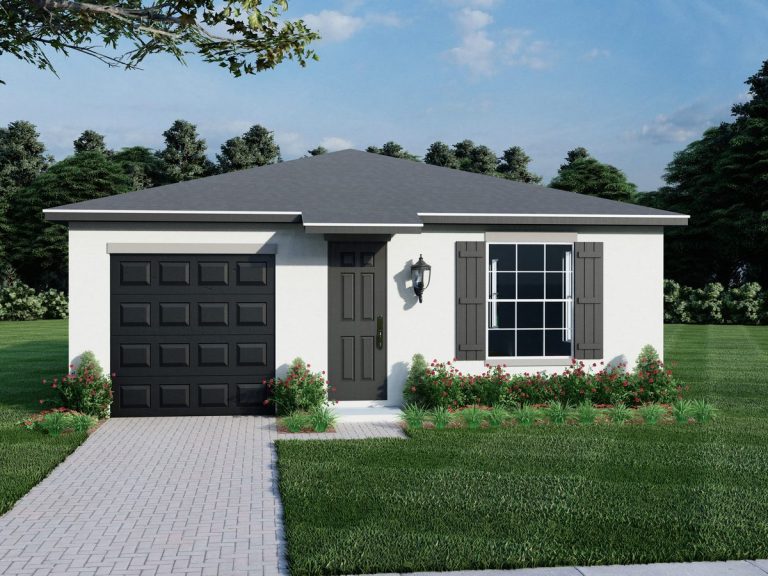
Exterior rendering of the Saturn floor plan by Eastern Homes
Essential Series

The Saturn

1,198 sq ft · 2 bed · 2 bath · 1-car garage

Our smallest plan. The kitchen island opens to a 17-10 by 16-3 family room, and the primary suite sits at the back of the house with its own bath and walk-in closet.
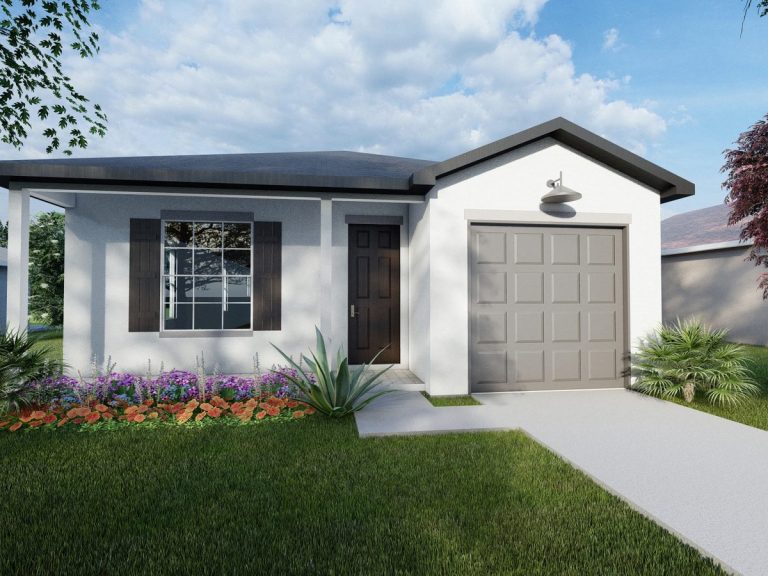
Exterior rendering of the Mercury floor plan by Eastern Homes
Essential Series

The Mercury

1,319 sq ft · 3 bed · 2 bath · 1-car garage

Three bedrooms on a long, narrow footprint. The kitchen island faces a 17-10 by 16 family room, and a covered lanai sits off the back of the house.
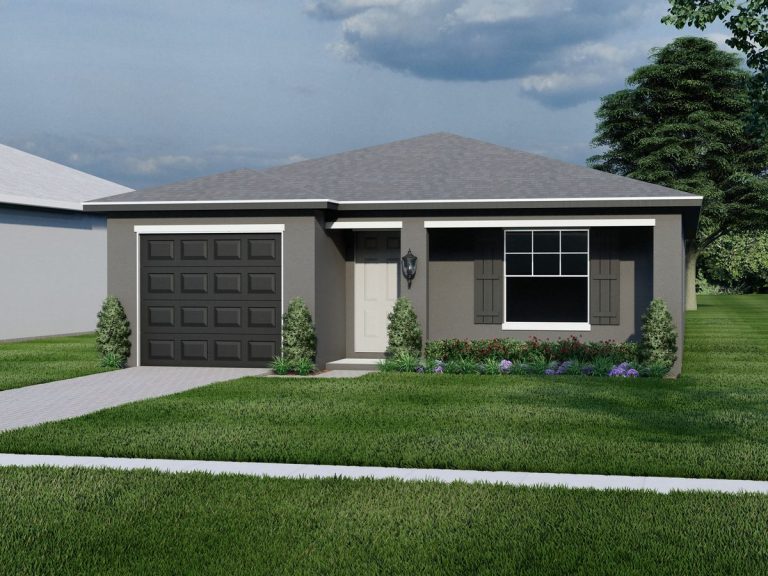
Exterior rendering of the Queen floor plan by Eastern Homes
Essential Series

The Queen

1,335 sq ft · 3 bed · 2 bath · 1-car garage

A long, narrow plan with a 15 by 17 family room, a back porch and a garage that is more than 26 feet deep. The primary bath has two sinks.
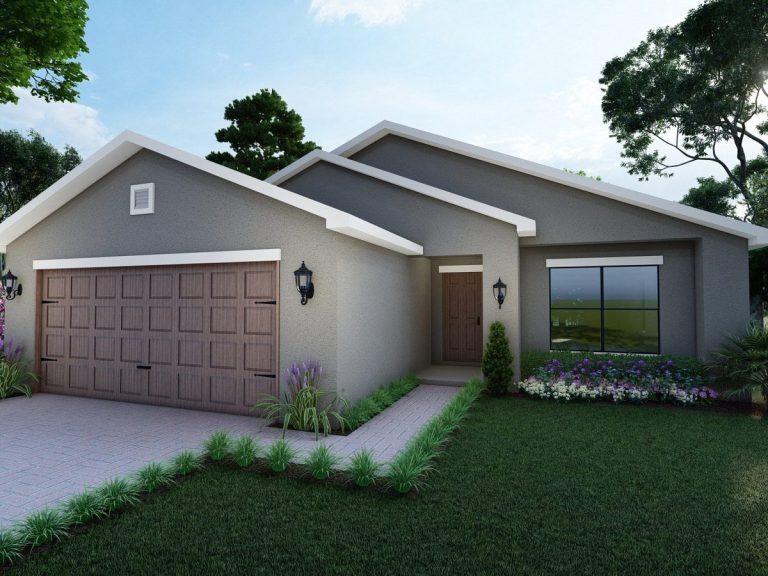
Exterior rendering of the Cooper floor plan by Eastern Homes
Essential Series

The Cooper

1,564 sq ft · 3 bed · 2 bath · 2-car garage

A great room with a kitchen island, a separate dining room at the front of the house, and French doors that open onto a 14-foot covered lanai.
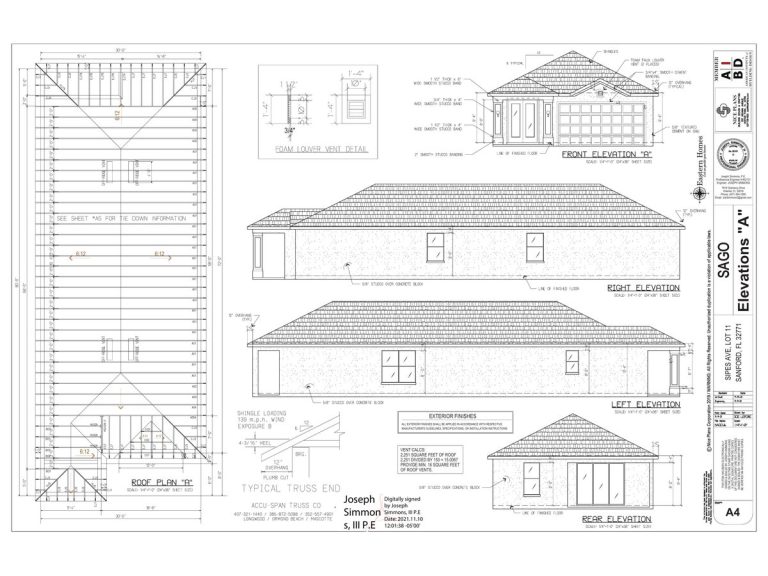
Front elevation drawing of the Sago floor plan by Eastern Homes
Essential Series

The Sago

1,677 sq ft · 3 bed · 2 bath · 2-car garage

Our largest plan in this range. It is 30 feet wide, with 9-foot-4 ceilings, a long family and dining area, and a sliding glass door to the back porch.

More room

Need a fourth bedroom?

Our plans from 1,794 to 2,300 square feet have three or four bedrooms and split bedroom layouts.

Choosing a plan

How to choose the right plan for your family

These plans are close in size, so the choice usually comes down to bedrooms, garage size, lot width and outdoor space.

Two bedrooms or three

The Saturn has two bedrooms and two baths. The Mercury, Queen, Cooper and Sago all have three bedrooms and two baths.

One-car or two-car garage

The Saturn, Mercury and Queen have a one-car garage. The Cooper and Sago have a two-car garage.

How the bedrooms are arranged

In all five plans, the bedrooms sit together on one side of the home. If you would like the primary suite on its own side, see our split bedroom plans from 1,794 square feet.

Fitting the plan to your lot

The Saturn, Mercury and Queen are long, narrow plans, and the Sago is 30 feet wide. Tell us your lot size and we will check which plans fit.

Built in this size range

Homes we have built in this size range

All five plans on this page are part of our Essential Series, which runs from the $300s to the $500s. Here are homes close to this size that we have built and sold. Sold prices include the lot, so lot size and location affect each one. Our guide to the cost to build a house in Florida explains what goes into the price.
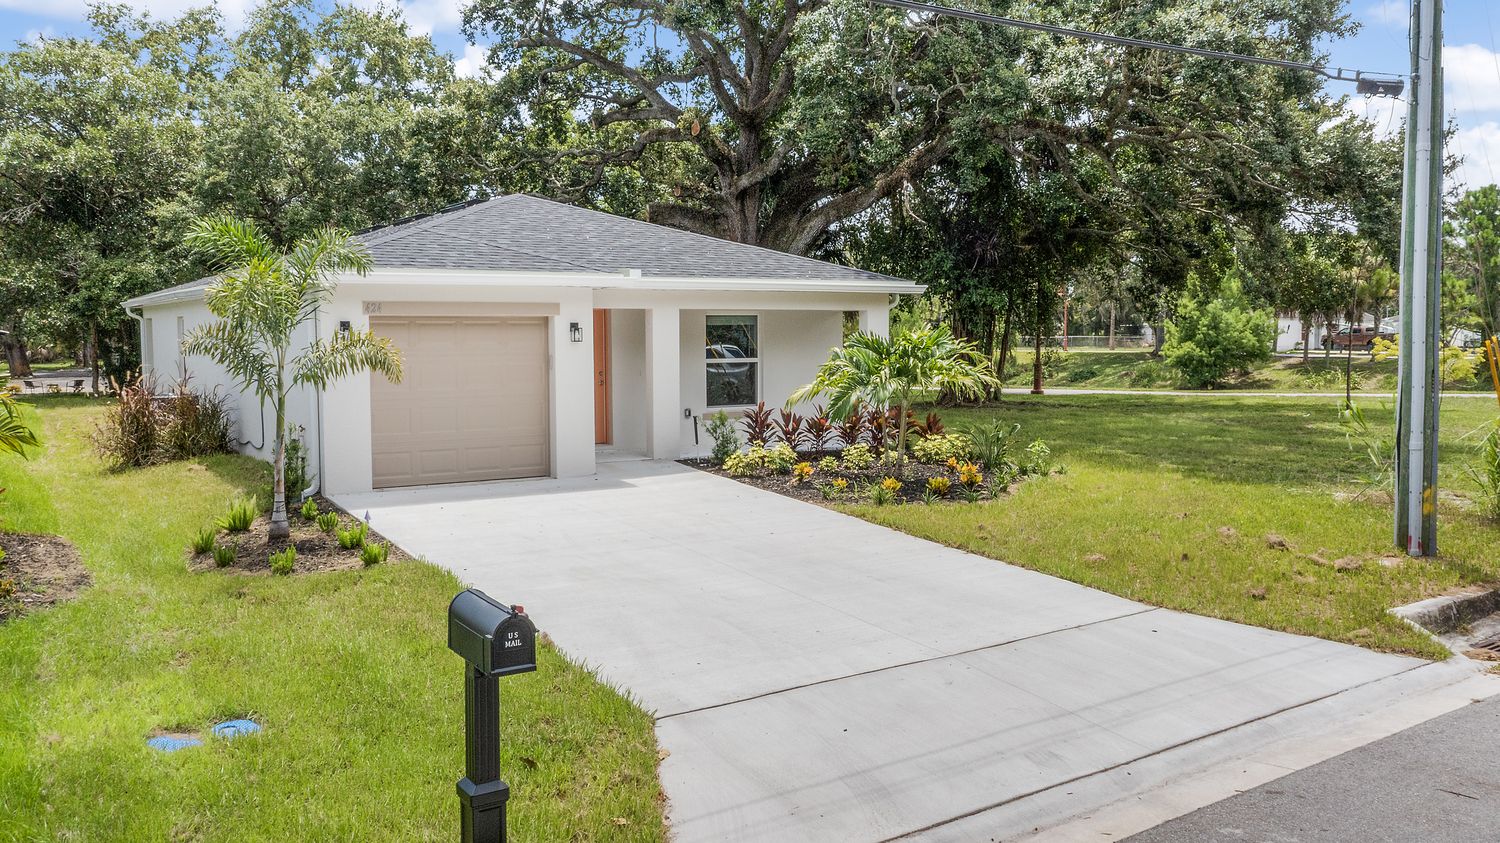
Driveway and front of the Queen floor plan home at 424 Douglas Ct, Fort Pierce, FloridaSold

424 Douglas Ct, Fort Pierce

Queen · 3 bed · 2 bath · 1,335 sq ft

Built in 2025 on a 4,968 square foot lot. Sold for $299,000 in October 2025. See our Fort Pierce homes.
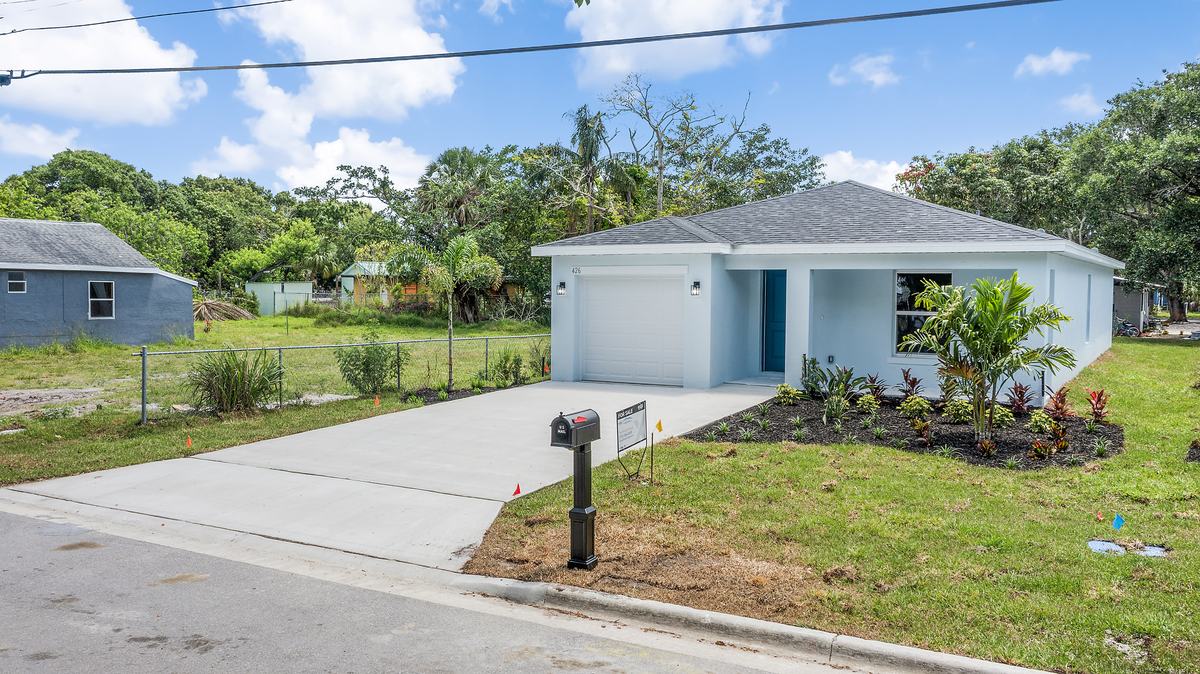
426 Douglas Ct, Fort Pierce, FL built by Eastern HomesSold

426 Douglas Ct, Fort Pierce

3 bed · 2 bath · 1,335 sq ft

Built in 2025 on a 4,980 square foot lot on the same street. Sold for $308,000 in June 2025.
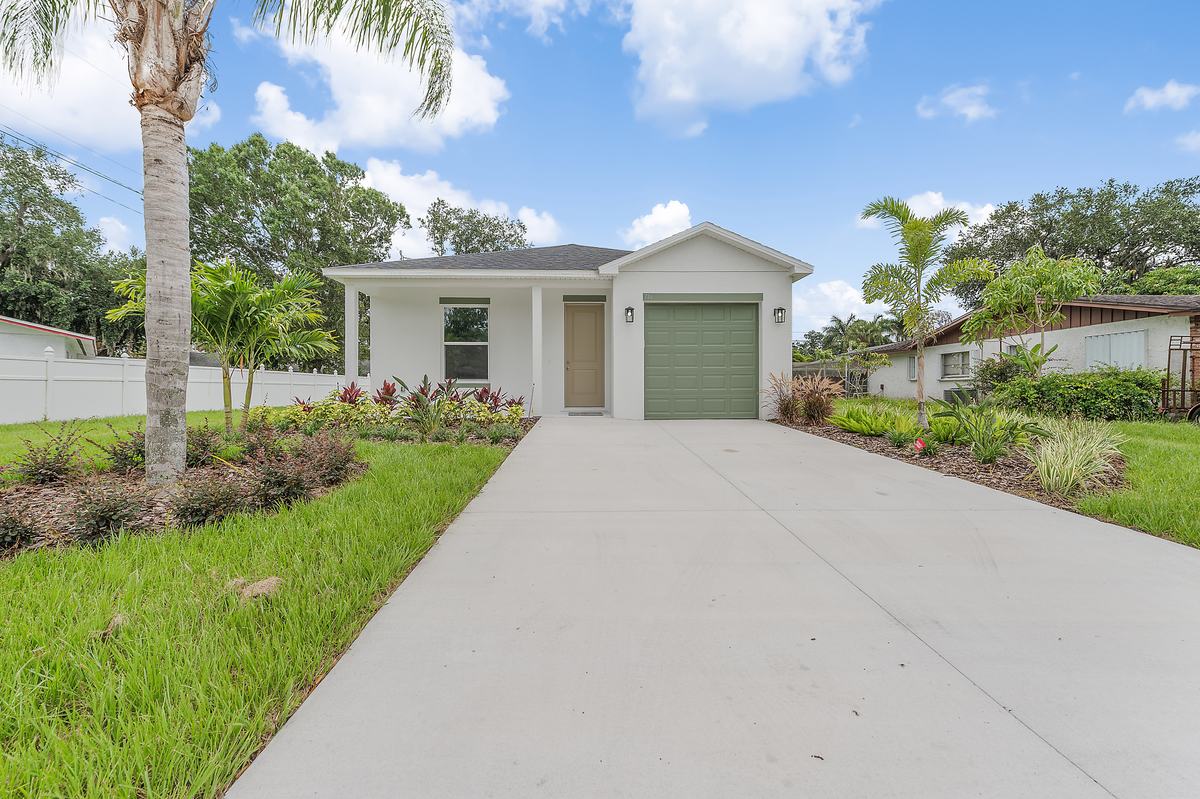
710 Aurora St, Cocoa, FL built by Eastern HomesSold

710 Aurora St, Cocoa

3 bed · 2 bath · 1,300 sq ft

Built in 2025 on a 0.17 acre lot in Pine Grove Park. Sold for $300,000 in June 2025.
Included

Included in every Eastern Homes build

These come standard in every plan on this page and every plan we build.

Custom real wood cabinets with soft-close drawers
Granite counters and a large island
8-foot interior doors
Energy efficient windows
Ceramic tile through the main areas
Stainless appliances in the base price
Smart home ready wiring
One year warranty on product and workmanship
A 2-10 Warranty included with every home
Build on your lot

Build one of these plans on your lot

Tell us where your lot is and which plan you like. We will check what fits your lot and walk you through the next steps. A lot evaluation is free.

Questions

Common questions about 1,500 sq ft house plans

What 1,500 square foot house plans does Eastern Homes build?

We build five plans in this size range: the Saturn (1,198 sq ft), Mercury (1,319), Queen (1,335), Cooper (1,564) and Sago (1,677). All five are single story with two baths. You can see all 15 of our plans on the floor plans page.

How many bedrooms fit in a 1,500 square foot house?

In our plans, two or three. The Saturn has two bedrooms and two baths in 1,198 square feet. The Mercury, Queen, Cooper and Sago have three bedrooms and two baths. If you need four bedrooms, see our 2,000 sq ft house plans.

Is 1,500 square feet a small house?

It depends on your family and how you live. In our plans, 1,300 to 1,700 square feet fits three bedrooms, two baths, a kitchen with an island and a family room. The garage, porch and lanai are not counted in that number.

How much does a 1,500 square foot Eastern home cost?

It depends on the plan, the lot and the finishes you choose. All five plans are part of our Essential Series, which runs from the $300s to the $500s. A Queen we built in Fort Pierce sold for $299,000 in 2025, including the lot. Read our guide to the cost to build a house in Florida for more detail.

Can I build one of these plans on my own lot?

Yes. You can build any of our plans on your lot or on one of ours. Our typical timeline is about three months for permits and about six months to build. Learn how building on your lot works.