Building across Orange, Seminole, Brevard, Volusia, Lake, Indian River, St. Lucie, Charlotte, Sarasota & Lee counties
Mon–Fri 9–5
Signature Series · Floor plan

The Canary floor plan

The Canary is a single-story home with four bedrooms, two baths and 2,300 square feet of living space. It has a split bedroom layout, a living room and a dining room at the front, and a family room that opens to a 34-foot covered porch. It is part of our Signature Series, and we can build it on your lot.

2,300Sq ft living
4Bedrooms
2Baths
2-carGarage
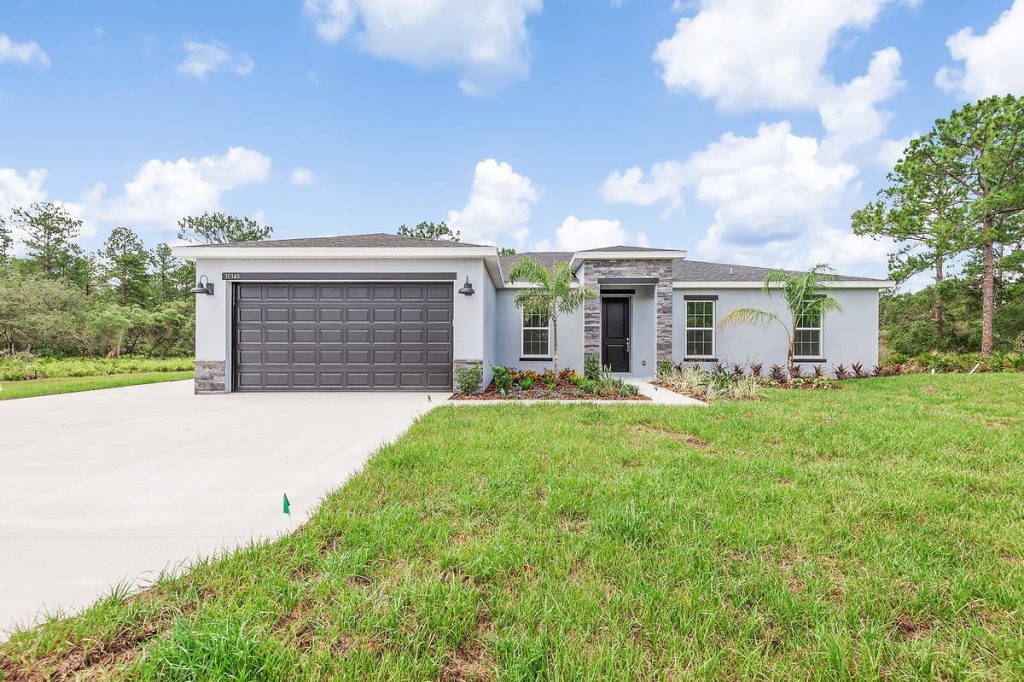
Front exterior of 30340 West Bluebell Avenue in Eustis, a Canary home built by Eastern Homes
A Canary we built at 30340 W Bluebell Ave, Eustis
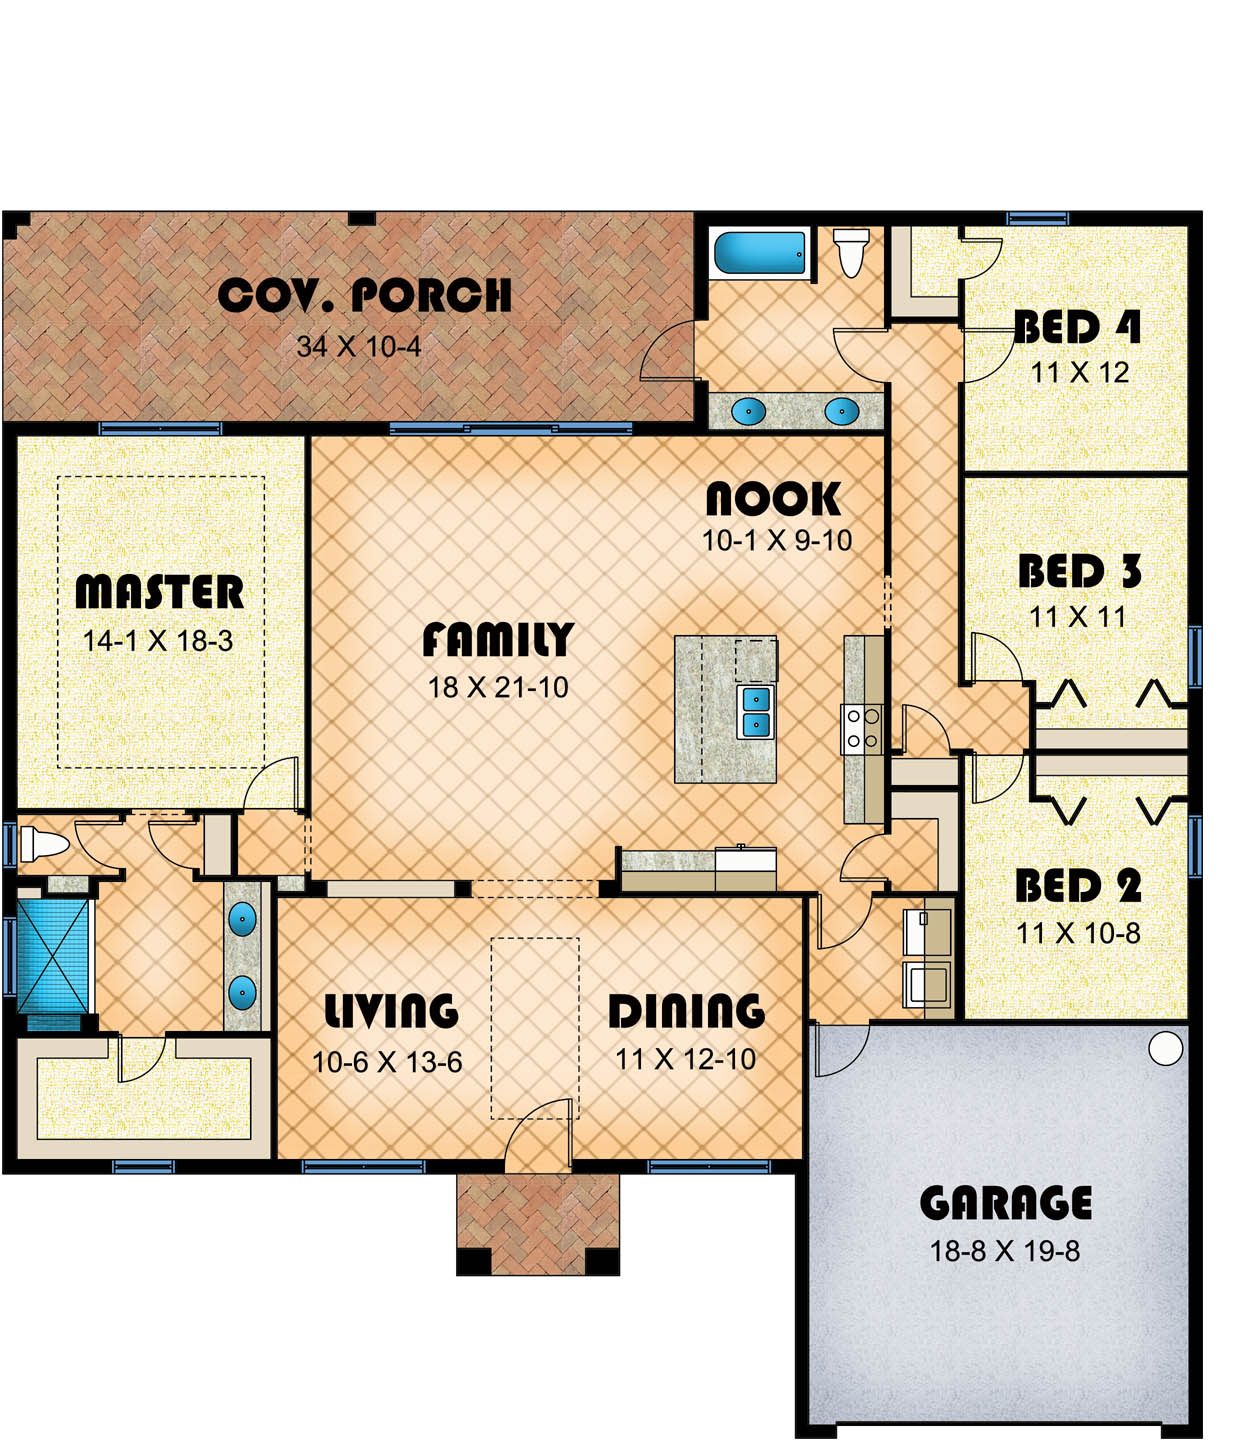
Canary floor plan drawing showing four bedrooms, two baths, family room, kitchen, nook, living room, dining room, garage and covered porch
Tap the drawing to see it larger.
The layout

How the Canary is laid out

The front door opens between the living room and the dining room. Behind them is the family room, with the kitchen island and the breakfast nook on one side and the covered porch across the back. The primary suite has its own side of the home, with a walk-in closet and a private bath. Bedrooms 2, 3 and 4 are on the other side and share a full bath. The laundry room sits next to the garage entry.

Living area2,300 sq ft (air-conditioned)
Bedrooms4
Bathrooms2
Garage2-car, 18'8" x 19'8" on the plan drawing
LayoutSplit bedrooms, single story
Covered porch34' x 10'4" on the plan drawing
SeriesSignature Series

Square footage is air-conditioned living area. The garage, covered porch and covered entry are extra. Room sizes come from the plan drawing and can change with the options you choose.

Room by room

The rooms in the Canary

Here is what each room offers, with sizes from the plan drawing.

Family room

18' x 21'10"

The center of the home. The kitchen island sits on one side, and the covered porch runs along the back.

Kitchen and nook

Nook 10'1" x 9'10"

A large island with a double sink faces the family room. The breakfast nook sits next to the kitchen, by the porch.

Living and dining rooms

10'6" x 13'6" and 11' x 12'10"

Two rooms at the front of the home, one on each side of the entry. Use them for meals, a quiet sitting room or an office.

Primary suite

14'1" x 18'3"

A large bedroom on its own side of the home, away from the other bedrooms.

Primary bath

Next to the primary suite

Two sinks, a walk-in shower, a separate toilet area and a walk-in closet.

Bedrooms 2, 3 and 4

11' x 10'8", 11' x 11', 11' x 12'

On the other side of the home, each with its own closet. A good fit for kids, guests or an office.

Shared bath

Next to bedroom 4

A full bath with a tub and two sinks.

Laundry room

Off the garage entry

Between the kitchen and the garage, with room for a washer and dryer.

Covered porch

34' x 10'4"

A long outdoor space across the back of the home for meals and time outside.

Exterior

What the Canary looks like from the street

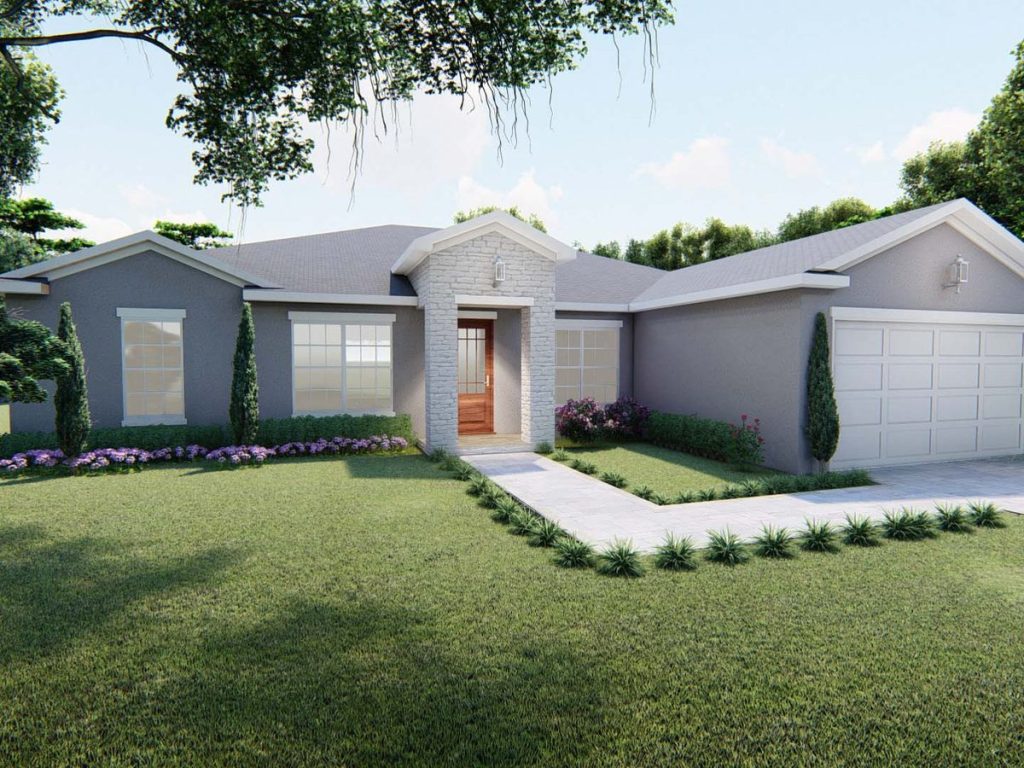
This rendering shows the front of the Canary. The home further down this page was built on the same plan in Eustis. Ask us how the front of the home can fit your lot and your street.

Canary floor plan front elevation rendering
Canary front elevation rendering
Included

Included in every Eastern Homes build

These come standard in the Canary and every plan we build.

Custom real wood cabinets with soft-close drawers
Granite counters and a large island
8-foot interior doors
Energy efficient windows
Ceramic tile through the main areas
Stainless appliances in the base price
Smart home ready wiring
One year warranty on product and workmanship
A 2-10 Warranty included with every home
Built on this plan

Homes we have built on the Canary plan

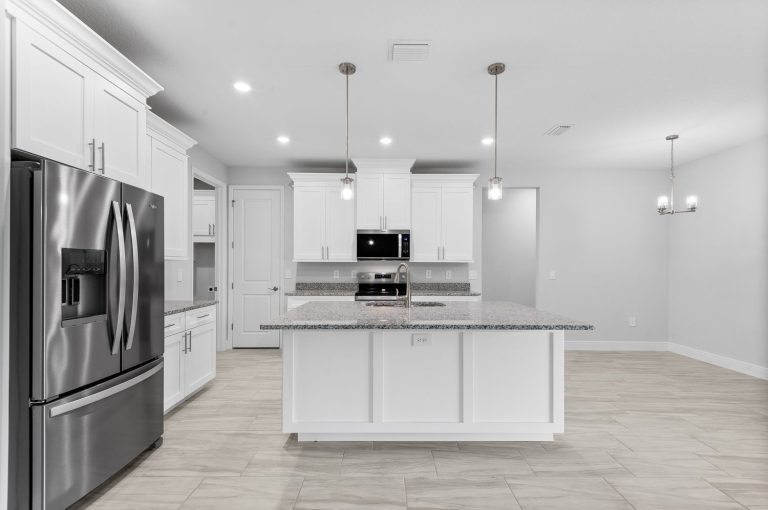
Kitchen with a white island and pendant lights inside 30340 West Bluebell Avenue, a Canary home built by Eastern Homes in Eustis, FloridaSold

30340 W Bluebell Ave, Eustis

4 bed · 2 bath · 2,300 sq ft · 1-acre lot · Built 2025

This Canary was built in 2025 in Royal Trails, in Lake County. It sold for $515,000 in June 2025.

  • Deeded access to Lake Norris
  • 34 x 10 covered lanai
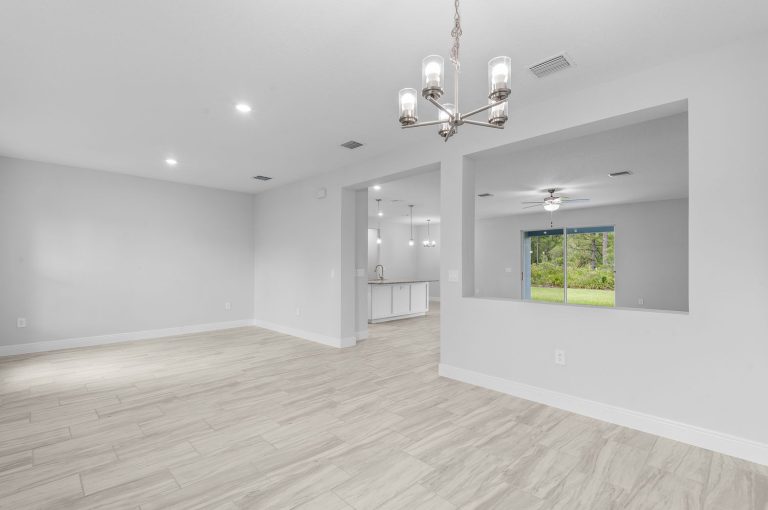
Dining room with a chandelier at 30340 West Bluebell Avenue, Eustis
Dining room at 30340 W Bluebell Ave
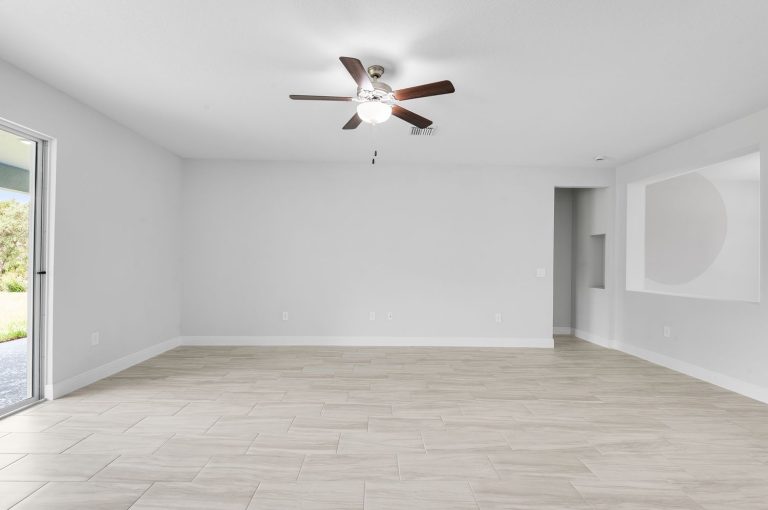
Family room with a ceiling fan and sliding doors at 30340 West Bluebell Avenue, Eustis
Family room at 30340 W Bluebell Ave
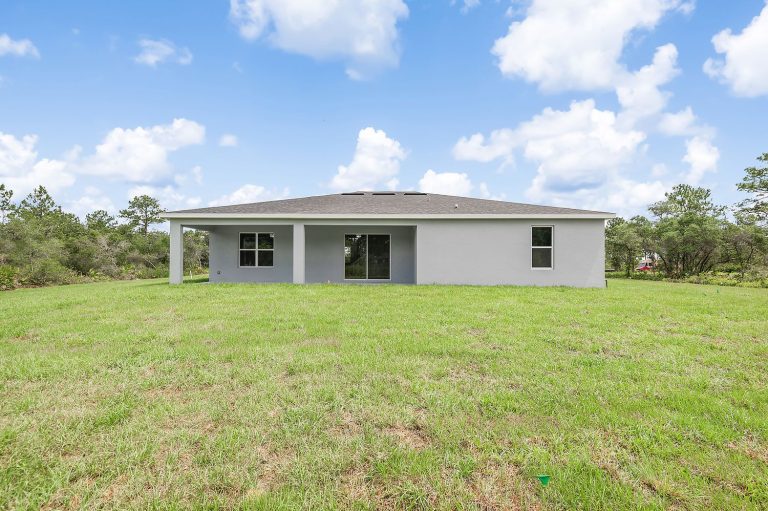
Back of the home and covered lanai at 30340 West Bluebell Avenue, Eustis
Back of the home at 30340 W Bluebell Ave

Each photo above shows 30340 W Bluebell Ave.

Build on your lot

Build the Canary on your lot

Tell us where your lot is, and we will check whether the Canary fits it. We look at the lot size, setbacks, utilities and site work, then talk through pricing for your lot. Most homes take about three months for permits and about six months to build. Our lot evaluation is free and there is no obligation.

FAQ

Common questions about the Canary

How many square feet is the Canary?

The Canary has 2,300 square feet of air-conditioned living space. The two-car garage, the covered porch and the covered entry are extra.

What is a split floor plan?

The primary suite is on one side of the home. Bedrooms 2, 3 and 4 are on the other side, with the family room and kitchen in between. This gives the primary suite more privacy.

Can you build the Canary on my lot?

Yes, if the Canary fits your lot. We start by looking at your lot size, setbacks, utilities and site work. Plan on about three months for permits and about six months to build. Learn how building on your lot works.

How much does it cost to build a Canary?

The Canary is part of our Signature Series, which is priced from the $500s to the $800s. Your price depends on your lot, the site work it needs, such as clearing, fill, well and septic, and the options you choose. We give you a price once we have looked at your lot.

Which plans are close in size to the Canary?

The Royal has 2,234 square feet and the Palmetto has 2,297. Both are four bedroom split plans in our Signature Series. See the Royal floor plan, or compare plans on our floor plans page and our 2,000 sq ft house plans page.