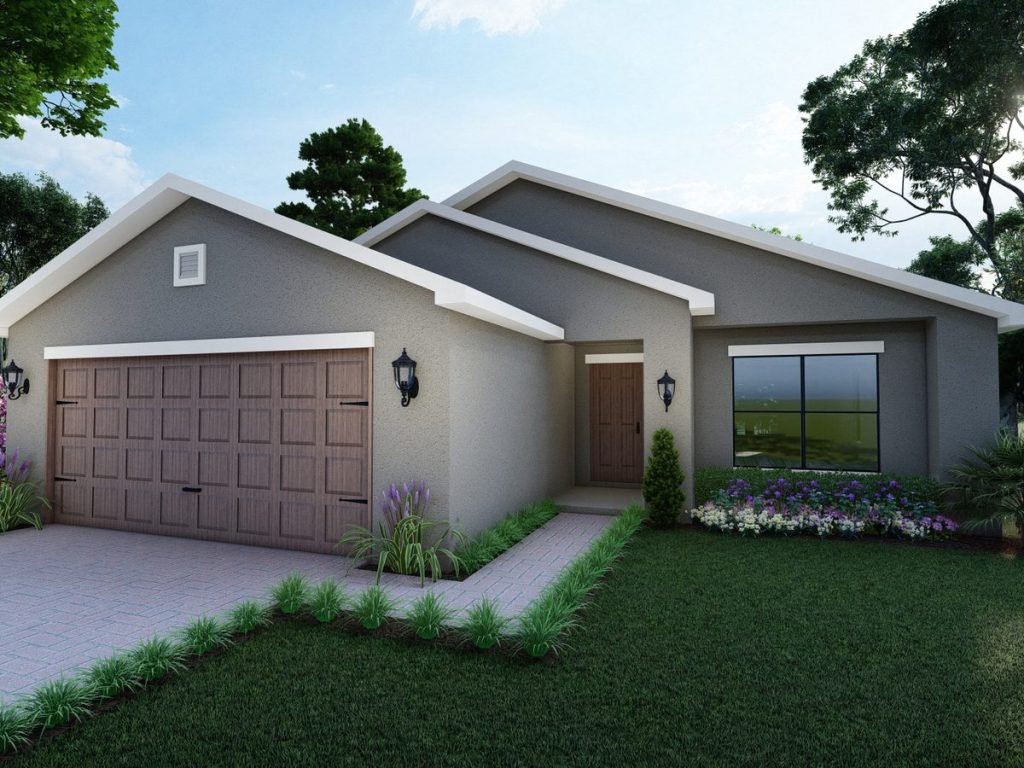
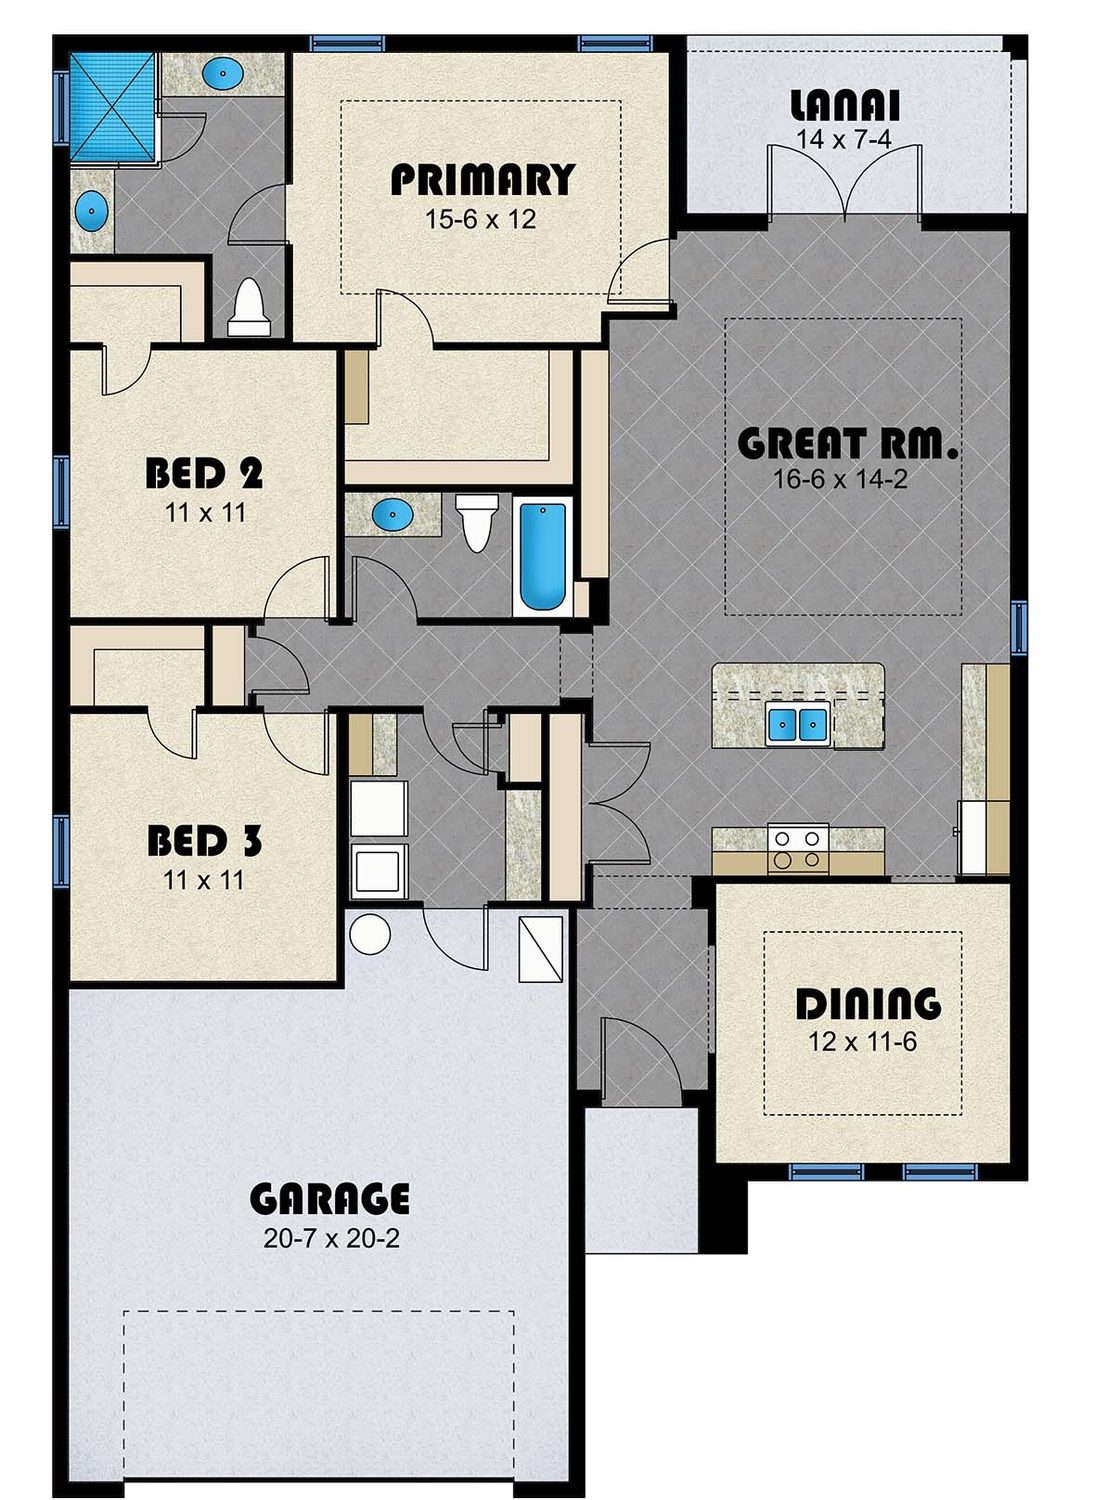
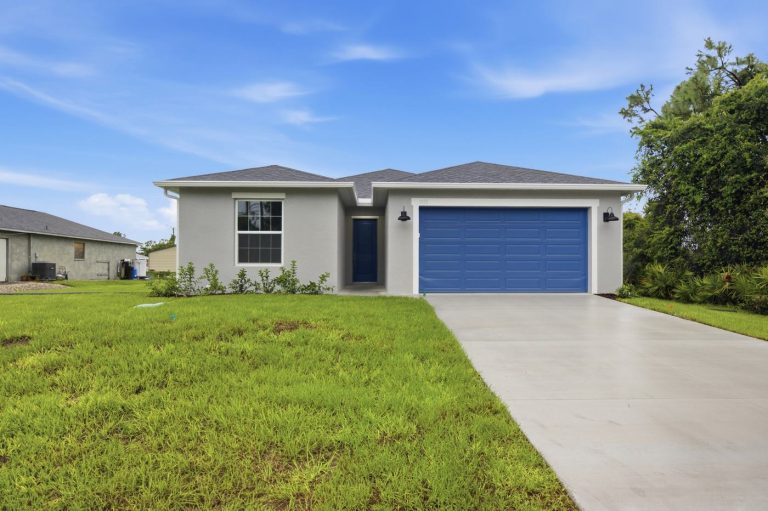
The Cooper is a single-story home with three bedrooms, two baths, a two-car garage and 1,564 square feet of living space. The great room sits at the back of the home and opens to a covered lanai, and all three bedrooms are on one side of the home. It is part of our Essential Series, and we can build it on your lot.

The front door opens from a covered entry into a short hall next to the dining room. The kitchen and great room are straight ahead, and the great room opens through double doors to the covered lanai at the back.
Bedrooms 2 and 3, the shared bath and the laundry room sit along a hallway on one side of the home. The laundry room has a door into the two-car garage. The primary suite is at the back corner, with a walk-in closet and its own bath.
| Living area | 1,564 sq ft (air-conditioned) |
|---|---|
| Bedrooms | 3 |
| Bathrooms | 2 |
| Garage | 2-car, 20'7" x 20'2" on the plan drawing |
| Layout | All bedrooms on one side, single story |
| Covered lanai | 14' x 7'4" on the plan drawing |
| Series | Essential Series |
Square footage is air-conditioned living area. The garage, lanai and covered entry are extra. Room sizes come from the plan drawing and can change with the options you choose.
Here is what each room offers, with sizes from the plan drawing.
The largest room in the home. It sits next to the kitchen and opens through double doors to the covered lanai.
An island with a double sink faces the great room, so you can talk with family while you cook. The range sits on a counter along the wall.
At the front of the home, near the front door and open to the kitchen.
At the back corner of the home, with a walk-in closet.
Two sinks, a walk-in shower and a toilet.
Along the hallway on the same side of the home as the primary suite, each with its own closet.
A tub, a sink and a toilet, shared by bedrooms 2 and 3.
Space for a washer and dryer, with a door into the garage.
A covered back porch off the great room, with room for a few chairs and a small table.

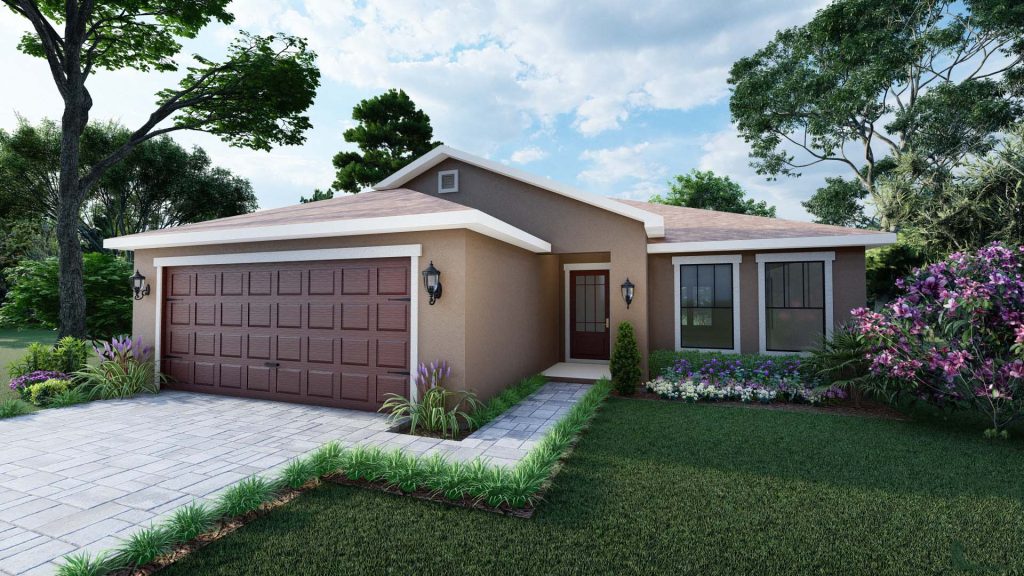
The rendering at the top of this page shows one front design for the Cooper. This rendering shows a second design, with a hip roof and two front windows. Ask us which look fits your lot and your street.

These come standard in the Cooper and every plan we build.
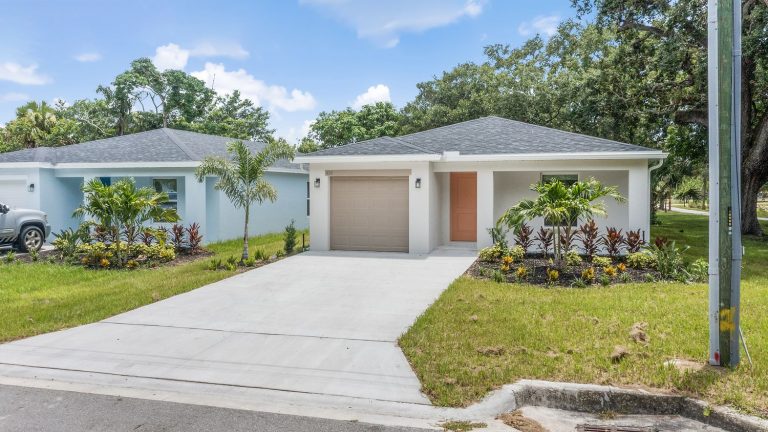
The Queen and the Coconut I are three bedroom, two bath plans in the same Essential Series as the Cooper. Each page shows a home we have built on that plan, with photos of that address.
Queen planA Queen we built in Fort Pierce. It has a one-car garage.
Coconut I planA Coconut I we built in North Port. It is a split bedroom plan with a two-car garage.
Tell us where your lot is, and we will check whether the Cooper fits it. We look at the lot size, setbacks, utilities and site work, then talk through pricing for your lot. Most homes take about three months for permits and about six months to build. Talking with us about your lot is free, and there is no obligation.
The Cooper has 1,564 square feet of air-conditioned living space. The garage, the covered lanai and the covered entry are extra.
Three bedrooms and two baths. The primary suite has its own bath with two sinks and a walk-in shower. Bedrooms 2 and 3 share a full bath with a tub.
No. All three bedrooms are on the same side of the home, and the great room, kitchen and dining room are on the other side. If you would like a split layout, the Coconut I and the Coconut II are three bedroom split plans in our Essential Series.
The Cooper is part of our Essential Series, which is priced from the $300s to the $500s. Your price depends on your lot, the site work it needs, such as clearing, fill, well and septic, and the options you choose. We give you a price once we have looked at your lot. Our guide to the cost to build a house in Florida explains each part.
The Queen has 1,335 square feet with three bedrooms, two baths and a one-car garage. The Sago has 1,677 square feet with three bedrooms, two baths and a two-car garage. The Coconut I has 1,771 square feet and a split layout. Compare them on our 1,500 sq ft house plans page or our floor plans page.