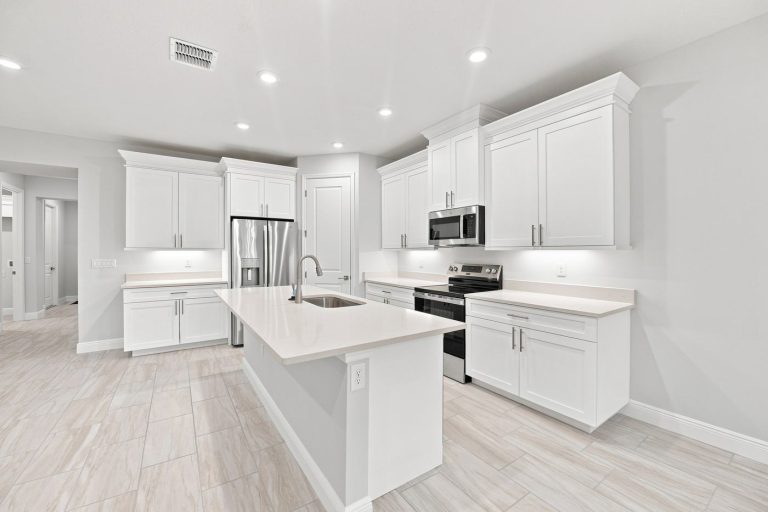
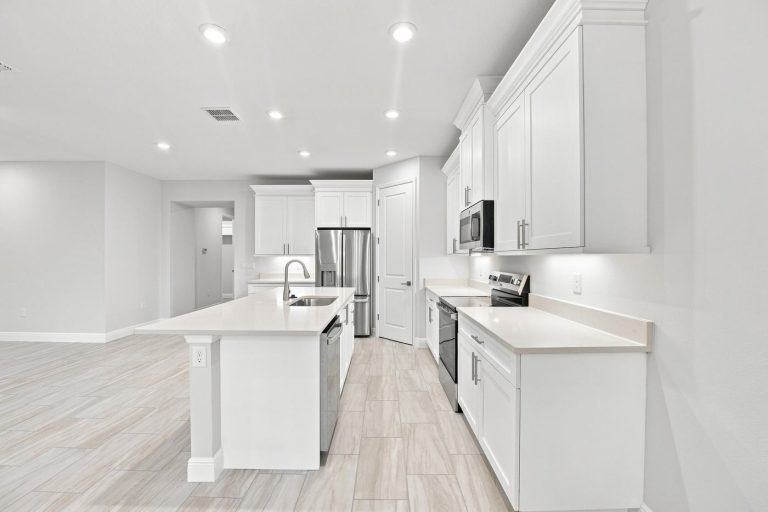
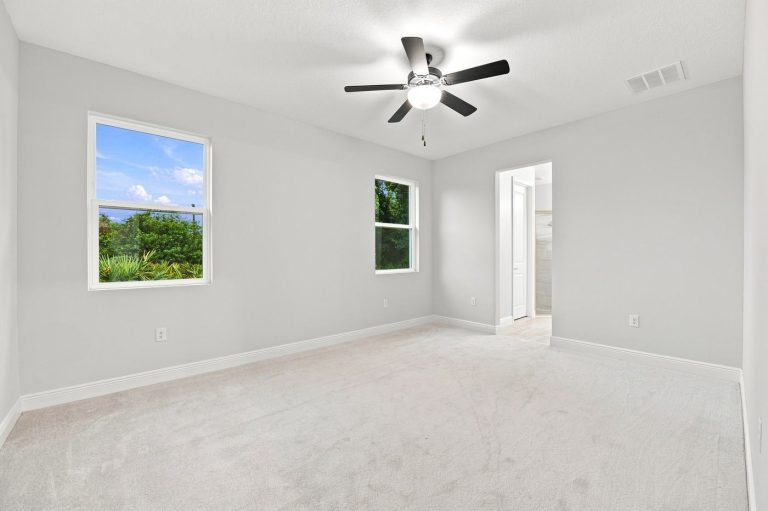
The Coconut I is a single-story home with three bedrooms, two baths and 1,771 square feet of living space. The bedrooms are split, the kitchen opens to the great room, and a 27-foot lanai runs along the back.
It is part of our Essential Series, and we can build it on your lot.

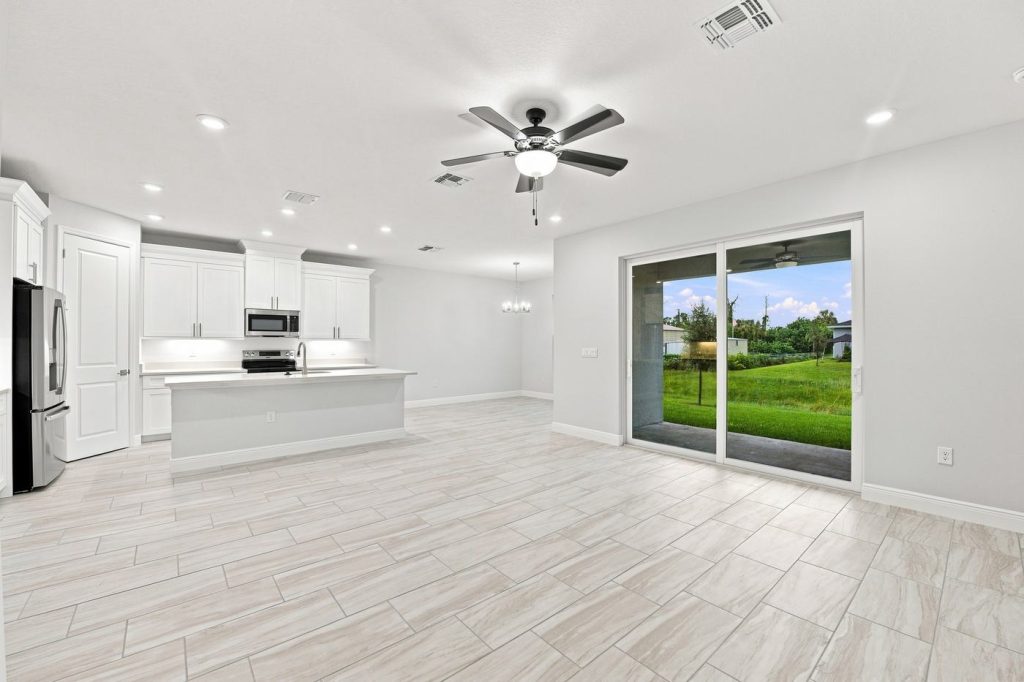
The front door opens to a hallway that leads to the great room. The great room, kitchen and dining area share one open space across the back of the home, with doors out to the lanai.
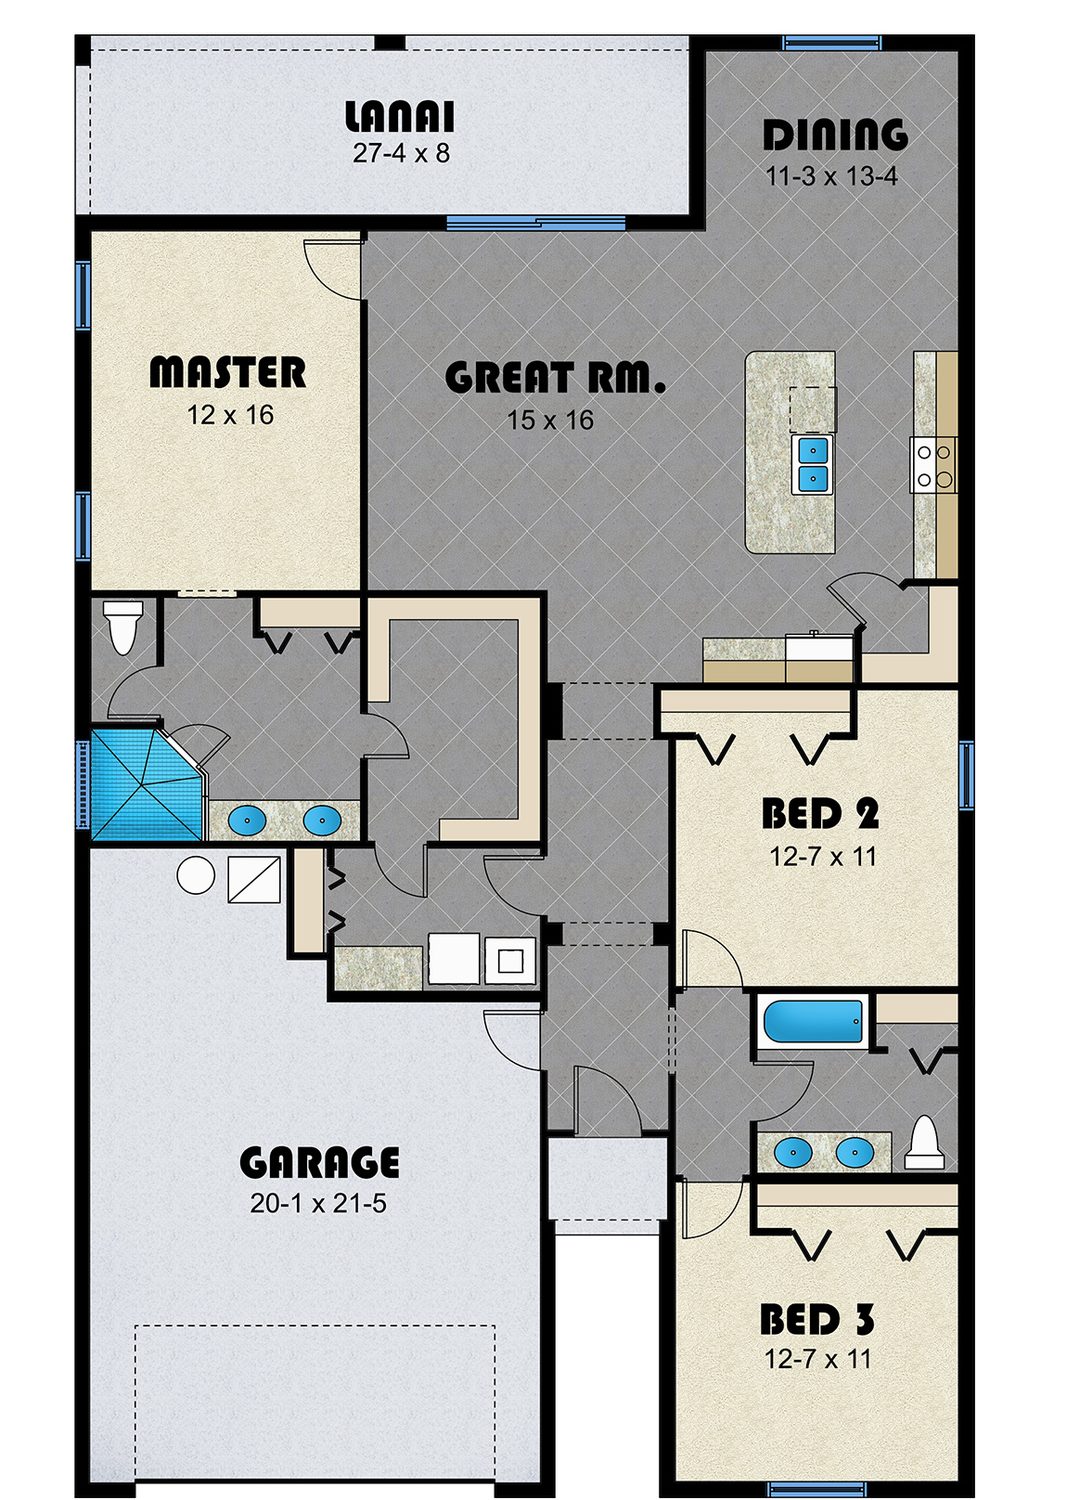
The primary suite has its own side of the home, with a walk-in closet and a private bath. Bedrooms 2 and 3 are on the other side and share a full bath. The laundry room sits between the garage and the main hall.
| Living area | 1,771 sq ft (air-conditioned) |
|---|---|
| Bedrooms | 3 |
| Bathrooms | 2 |
| Garage | 2-car, 20'1" x 21'5" on the plan drawing |
| Layout | Split bedrooms, single story |
| Lanai | 27'4" x 8' on the plan drawing |
| Series | Essential Series |
Square footage is air-conditioned living area. The garage, lanai and covered entry are extra. Room sizes come from the plan drawing and can change with the options you choose.
Here is what each room offers, with sizes from the plan drawing.
The center of the home. It opens to the kitchen and dining area, with doors out to the lanai.
A large island with a double sink faces the great room. The range and counters run along the wall behind it.
In the back corner next to the kitchen, with room for a full table.
A bedroom at the back of the home with a walk-in closet, away from the other bedrooms.
Two sinks, a walk-in shower and a separate toilet area.
On the other side of the home, each with a wide closet. A good fit for kids, guests or an office.
A full bath with a tub and two sinks.
Between the garage and the main hall, with room for a washer, dryer and counter.
An outdoor space off the great room for meals and time outside.

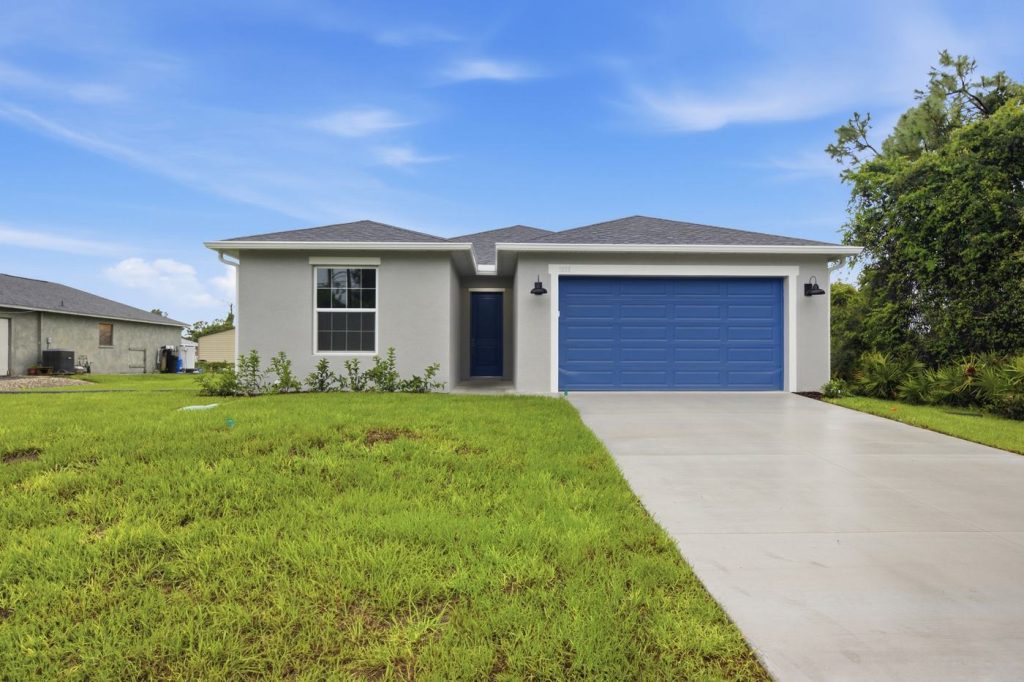
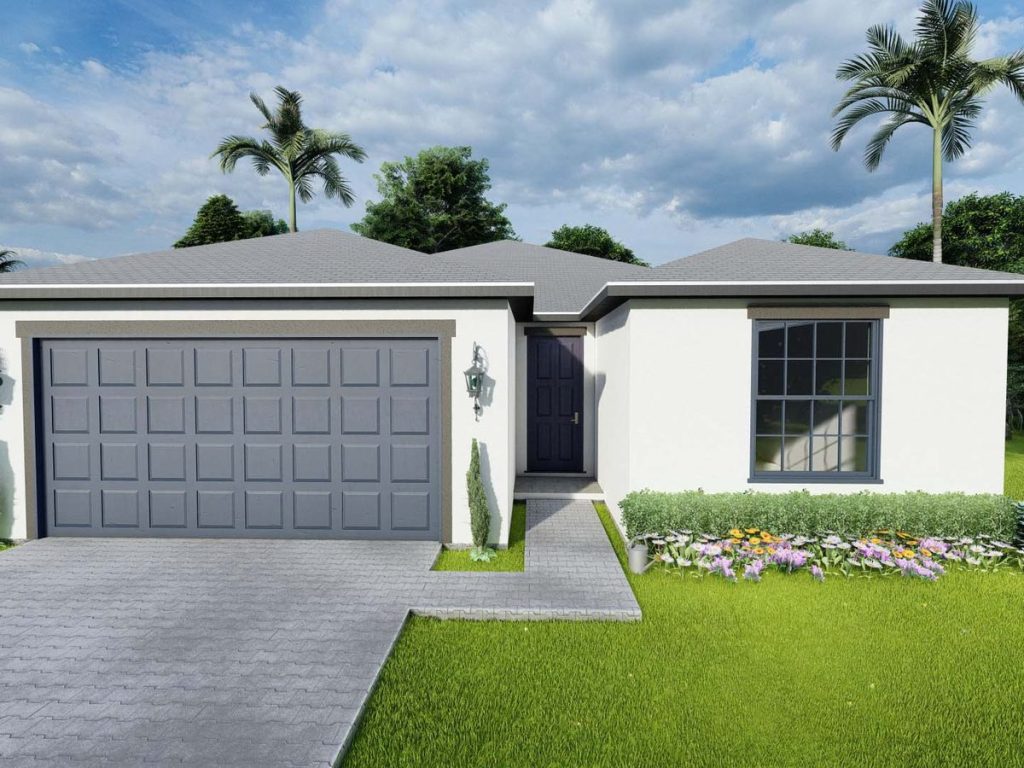
This rendering shows the front of the Coconut I. The home at 1835 Wheeling Ave, shown at the top of this page, is built on the same plan. Ask us how the front of the home can fit your lot and your street.

These come standard in the Coconut I and every plan we build.
For saleThis Coconut I was finished in 2026 in North Port, in Sarasota County. It is for sale now.


Tell us where your lot is, and we will check whether the Coconut I fits it. We look at the lot size, setbacks, utilities and site work, then talk through pricing for your lot. Most homes take about three months for permits and about six months to build.
Our lot evaluation is free and there is no obligation.
The Coconut I has 1,771 square feet of air-conditioned living space. The two-car garage, the lanai and the covered entry are extra.
Yes. The primary suite is on one side of the home. Bedrooms 2 and 3 are on the other side and share a full bath.
Yes, if the Coconut I fits your lot. We start by looking at your lot size, setbacks, utilities and site work. Plan on about three months for permits and about six months to build. Learn how building on your lot works.
The Coconut I is part of our Essential Series, which is priced from the $300s to the $500s. Your price depends on your lot, the site work it needs, such as clearing, fill, well and septic, and the options you choose. We give you a price once we have looked at your lot.
Both are single-story split plans with three bedrooms, two baths and a two-car garage. The Coconut II is a little larger, with 1,794 square feet. You can compare both on our floor plans page.